
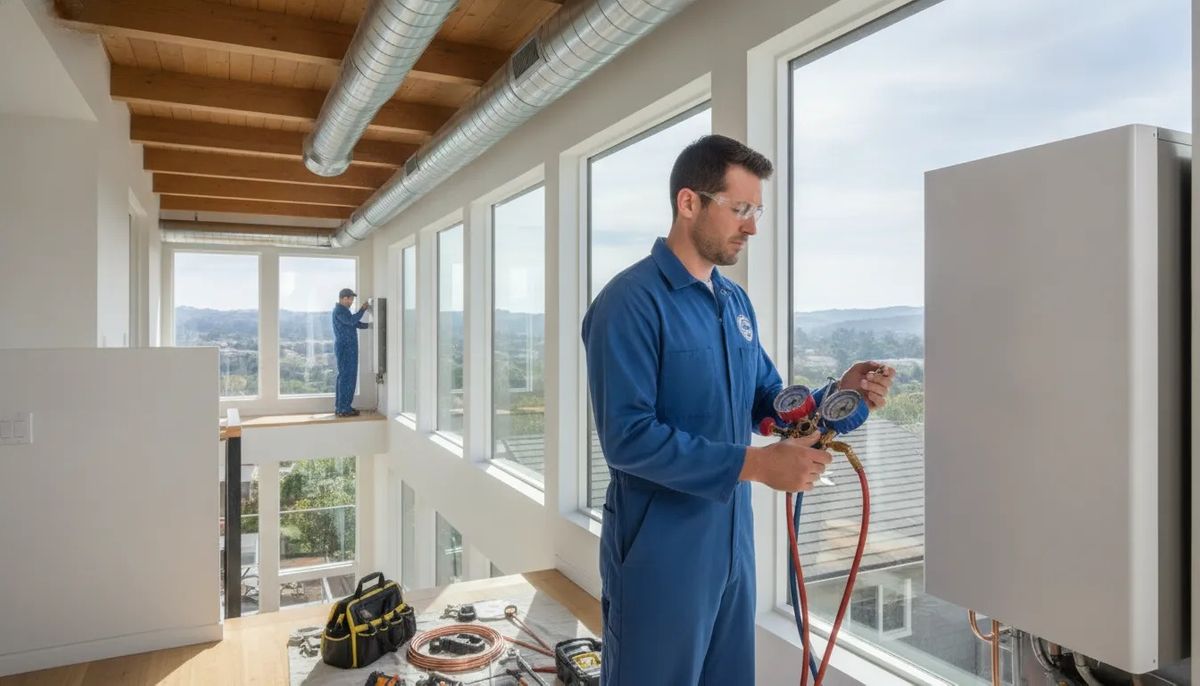
A heat pump that looks properly sized on paper can still leave a Bay Area home uncomfortable if the design ignores the building itself. Coastal exposure, inland heat, insulation, windows, air leakage, duct condition, and room layout all affect how much heating and cooling a home actually needs.
Request a heat pump installation estimate
Heat pump sizing for bay area homes means matching equipment capacity to the home's calculated heating and cooling loads, rather than choosing a system from square footage alone. A sound assessment considers the home's construction, local microclimate, airflow, and comfort priorities.
That process starts with a clear definition of capacity and load, then connects those concepts to the measurements a qualified contractor takes in your home. Understanding the difference helps you ask better questions and avoid equipment that is too small, too large, or poorly matched to the way your home operates.
What Heat Pump Sizing for Bay Area Homes Means
Quick answer: Heat pump sizing means matching a system's heating and cooling capacity to the calculated loads of a specific home. It is not a matter of choosing equipment from square footage alone. A proper assessment considers how much heat the home gains and loses, then uses that information to guide equipment selection and system design.
Capacity describes how much heating or cooling a heat pump can provide under particular operating conditions. The right capacity depends on the home, not just its floor area. Two houses with similar square footage can have different comfort needs because of their insulation, window area, layout, air leakage, and exposure to the sun. A room-by-room review can also reveal areas that need a different airflow or zoning approach.
Why square footage is only a starting point
Square footage can help describe the project, but a square-foot rule cannot account for the details that shape indoor comfort. An assessment should look at property size, insulation levels, and layout before recommending equipment. It may also identify ductwork or airflow conditions that affect how effectively the system can deliver conditioned air throughout the home.
This matters because an apparently suitable heat pump can still leave rooms uncomfortable if the design does not account for the building envelope or distribution system. Responsible sizing is therefore part of a larger installation process that includes system design, ductwork modification or replacement when needed, commissioning, and homeowner education. Learn more about HVAC installation and system sizing before comparing equipment models.
Why the Bay Area requires a local assessment
The Bay Area is not one uniform heating and cooling environment. Ortiz serves homes across San Francisco, San Mateo, Alameda, and Contra Costa counties, including coastal, urban, suburban, and hotter inland conditions. Those local differences are one reason a recommendation should reflect the home's location and actual conditions instead of applying one regional rule to every property.
For a homeowner, the practical takeaway is simple: ask the contractor to explain the load calculation. The explanation should identify the home characteristics used in the recommendation and show how ductwork and airflow were considered. A clear sizing discussion should connect the proposed system to your home's comfort needs, rather than present a capacity as a guess based only on the home's size.
How Contractors Calculate the Right Heat Pump Capacity
A responsible sizing visit looks beyond the home's floor area. Heat pump capacity should match the calculated heating and cooling loads, meaning the amount of work the system must do to maintain comfort in the home. Square footage can provide context, but it cannot account for every condition that affects demand. Ortiz describes installation assessments as considering property size, insulation levels, and layout when recommending equipment. Learn more about HVAC system design and sizing.
A contractor will typically work through the following sequence:
Review the home's envelope. The envelope includes the roof, walls, floors, doors, and windows that separate conditioned space from outdoors. The assessment considers insulation levels and the condition of windows because these features influence how quickly heat enters or leaves the home.
Study orientation and local exposure. Window placement and the home's orientation affect solar gain and shade. A coastal home, a Peninsula property, and a home in a hotter inland part of the Bay Area may face different demands even when their floor areas are similar. Local conditions are part of the design conversation, not an afterthought.
Account for layout and room use. Open living areas, closed bedrooms, additions, high ceilings, and multi-level layouts can distribute heating and cooling needs unevenly. Occupancy patterns also matter. A room used as a home office may need attention that a rarely occupied storage area does not.
Evaluate air leakage and ductwork. Uncontrolled air movement can change the load, while restrictive, damaged, or poorly configured ducts can prevent conditioned air from reaching the rooms that need it. Ductwork modification or replacement, airflow review, and final commissioning should be considered alongside equipment selection.
Calculate heating and cooling separately. The system must respond to both sides of the comfort equation. The contractor compares the home's heating load with its cooling load, then reviews equipment performance under relevant operating conditions. The final choice may also involve supplemental heat, electrical requirements, zoning, and comfort priorities.
Questions to ask during the assessment
Ask whether the contractor is completing a room-by-room load calculation or relying mainly on the existing system and square footage. You can also ask which insulation and window conditions were included, how air leakage and duct airflow affect the recommendation. And whether the heating and cooling loads point to the same equipment choice. Finally, ask how the proposed system will be commissioned after installation so the design is checked against actual airflow and comfort needs.
This process is more useful than a rule of thumb because it connects the equipment decision to the home's real construction, exposure, and usage. For homeowners comparing options, a written explanation of those assumptions makes it easier to understand why a particular capacity was recommended and what would need to change if the home is remodeled later.
Why Bay Area Microclimates Matter
A home near the coast does not experience the same heating and cooling conditions as a home farther inland, even when both are in the Bay Area. Coastal neighborhoods may contend with fog, wind, and cooler daytime conditions. Peninsula homes can vary significantly by proximity to the bay, hills, and prevailing marine air. Dense urban areas have different shading, building patterns, and heat exposure than suburban neighborhoods. East Bay communities can shift from mild conditions near the water to hotter conditions inland.
That range matters when a contractor evaluates comfort needs. Ortiz serves San Francisco, San Mateo, Alameda, and Contra Costa counties, including coastal, urban, suburban, and hotter inland communities. These local differences are one reason the company identifies expertise in five distinct Bay Area microclimates. A sizing decision should reflect the conditions around your specific home, not an assumption that one regional rule applies everywhere. Learn more about Ortiz's Bay Area service areas.
Exposure and comfort can vary within the same neighborhood
Two nearby houses may also have different heating and cooling needs. A west-facing room with large windows can gain more afternoon heat than a shaded room on the opposite side of the house. A home on an exposed hillside may experience more wind. A townhouse, condo, or tightly surrounded urban home may have different sun exposure and airflow patterns than a detached suburban property.
For heat pump sizing for bay area homes, the important question is not simply how many square feet the property contains. It is how the building responds to its local conditions and how each room feels throughout the year. A contractor should consider the home's orientation, windows, insulation, layout, air leakage, and the comfort priorities of the people living there.
Questions to ask during a site assessment
Which rooms feel too cold, too warm, or difficult to keep comfortable now?
Does the home receive strong afternoon sun, coastal wind, or limited natural airflow?
Are there rooms that need more consistent comfort than others?
Would zoning or airflow changes help address differences between floors or exposures?
How will the recommended system perform under the conditions typical of this specific location?
Share these observations before equipment is selected. They help connect the technical assessment to daily comfort, especially when a home sits between two microclimates or has rooms with noticeably different exposures.
How Insulation, Windows, and Ductwork Affect Performance
A heat pump responds to the conditions inside and around your home, not just its floor area. Insulation, windows, air leakage, and room layout influence how quickly heat moves through the building envelope. The duct system then determines how effectively conditioned air reaches each room. These details belong in the design conversation because they can affect both equipment selection and the comfort you experience after installation.
The home envelope sets the heating and cooling load
Insulation slows heat transfer through ceilings, walls, and floors. Windows can contribute more heat gain or heat loss than better-insulated sections of the envelope, depending on their condition, orientation, shading, and exposure. Gaps around doors, windows, penetrations, and other openings allow outdoor air to enter and conditioned air to escape. A professional assessment considers property size, insulation levels, and layout instead of treating every home as if it has the same load. Ortiz's installation assessments use those home-specific factors when recommending equipment.
Home factors that can affect heat pump performance
Insulation: Weak or inconsistent insulation changes how quickly rooms gain or lose heat. Ask whether attic, wall, floor, and accessible insulation conditions were included in the assessment.
Windows and air leakage: Glass, frames, shading, and gaps can affect room-by-room comfort and system demand. Ask which rooms have notable exposure or leakage, and whether sealing or shading can improve comfort.
Ductwork: Restricted, damaged, or poorly arranged ducts can limit airflow and create uneven temperatures. Ask whether the ducts will be inspected, modified, replaced, and balanced where necessary.
Airflow and commissioning: A correctly selected unit still needs appropriate airflow and operational checks to perform as designed. Ask what testing and commissioning will confirm that air is moving properly through the home.
Ductwork connects the design to daily comfort
Ducts are the delivery path between the heat pump and the living spaces. A crushed flex duct, undersized section, disconnected joint, restrictive filter, or poorly placed register can reduce useful airflow. The result may be a room that remains uncomfortable even when the equipment itself is capable of heating or cooling the home. Airflow optimization and ductwork review should therefore be part of a responsible sizing and installation discussion, not an afterthought.
Ask whether the existing duct system is suitable for the proposed equipment and whether the design includes modifications or replacement where needed. Ortiz describes installation work as including complete system design and sizing, ductwork modification or replacement, system commissioning, and customer education. Commissioning means checking the installed system in operation, confirming that airflow and controls work as intended, and explaining practical operation to the homeowner. A careful review of the envelope and delivery system helps turn a calculated design into consistent comfort.
What Happens When a Heat Pump Is Oversized?
A heat pump that is larger than a home's actual heating or cooling load may seem like a safe choice. But more capacity does not automatically mean better comfort. The system still has to match the home, ductwork, controls, and local conditions. Proper sizing means matching equipment capacity to the home's calculated heating and cooling loads, rather than choosing equipment from square footage alone. A complete installation assessment helps connect those factors before equipment is selected.
Frequent cycling can limit steady comfort
Oversized equipment can reach the thermostat setting quickly and shut off before it has operated long enough to distribute conditioned air evenly. This pattern is often called short cycling. The exact behavior depends on the equipment, controls, duct system, weather, and home, so every oversized system will not behave identically. However, repeated starts and stops can make rooms feel less consistent, especially when some areas gain or lose heat faster than others.
Short cycling can also make it harder to judge whether the system is responding normally. A thermostat near the indoor unit may reach its setting while distant bedrooms, additions, or rooms with different window exposure remain uncomfortable. That is why an assessment should consider layout, insulation, windows, air leakage, and duct airflow instead of treating the home as one uniform space.
Humidity and control depend on operating conditions
Heat pumps are selected for both heating and cooling. During cooling operation, steady runtime can support more consistent moisture control than a sequence of brief cycles. An oversized system may remove less moisture during each short operating period, although the result depends on the indoor humidity, controls, equipment design, and weather. In a Bay Area home, coastal conditions, marine air, and hotter inland conditions can create different comfort priorities. So humidity and control concerns should be evaluated in context rather than assumed.
Noise, airflow, and equipment choice matter
Frequent starts can make equipment activity more noticeable, particularly when the installation, airflow, or controls are not well matched. Duct restrictions, poor distribution, or incorrect airflow settings may add to uneven comfort and noise. A responsible design review includes the ductwork and airflow plan, then confirms performance through commissioning.
Depending on the calculated loads and the homeowner's priorities, a contractor may evaluate a right-sized variable-capacity or staged system. These designs can offer different ways to match output to changing conditions, but they are not automatic solutions for every property. The final decision should consider the load calculation, ductwork, electrical requirements, supplemental heat, zoning, controls, and the home's actual comfort needs.
What Should a Heat Pump Sizing Assessment Include?
A useful assessment should explain how the recommendation fits your home, not simply present an equipment size. Ask the contractor to walk through each of these steps and provide enough detail for you to compare options confidently.
Calculate the home's heating and cooling loads. The contractor should evaluate the property's size, layout, insulation, windows, orientation, and air leakage. This load calculation matches equipment capacity to the home's actual heating and cooling needs instead of relying on square footage alone. Ask whether the assessment considers individual rooms and areas with different comfort demands.
Review insulation, windows, and envelope conditions. Attic, wall, and floor insulation, window quality, shading, and drafts affect how quickly a home gains or loses heat. These details can change the equipment recommendation and may identify envelope improvements that belong in the overall comfort plan.
Inspect ducts and airflow. Existing ductwork should be checked for condition, sizing, leakage, restrictions, and room-to-room balance. A new heat pump cannot deliver consistent comfort if the distribution system cannot move air properly. Ortiz includes ductwork modification or replacement when needed, along with airflow optimization and performance testing.
Account for the local microclimate. A coastal home, Peninsula property, East Bay neighborhood, and hotter inland home do not experience the same conditions. The assessment should consider the home's actual exposure and local climate rather than treat the entire Bay Area as one environment. Ortiz serves San Francisco, San Mateo, Alameda, and Contra Costa counties, including varied coastal, urban, suburban, and inland settings.
Compare equipment operating range and supplemental heat. The recommendation should explain how the selected system performs across relevant conditions. Whether backup or supplemental heat is appropriate, and how the equipment's operating characteristics support your comfort priorities. If you are comparing a heat pump versus gas furnace, ask which assumptions drive the recommendation.
Review electrical, zoning, and commissioning requirements. Confirm available electrical capacity, disconnect and wiring needs, thermostat compatibility, and whether zoning or multi-zone control makes sense for the home's layout. After installation, the contractor should commission the system, verify operation and airflow, and explain controls and maintenance. Ortiz's Bay Area heat pump services include system design, sizing, and customer education.
Request a written explanation. The proposal should identify the recommended equipment, the assessment factors behind it, duct or electrical work, supplemental heat assumptions, zoning considerations, and commissioning steps. A clear explanation helps you distinguish a home-specific design from a quick square-foot estimate and makes it easier to evaluate professional heat pump installation.
Request a heat pump installation estimate
Frequently Asked Questions
Can a heat pump replace a furnace in a Bay Area home?
Often, yes. A heat pump can provide both heating and cooling, but the right choice depends on the home's calculated loads. Electrical service, ductwork, comfort goals, and whether supplemental heat is appropriate. A contractor should evaluate the home rather than assume a direct equipment swap will fit.
How do I know what size heat pump my home needs?
Ask for a home-specific load calculation and a clear explanation of the recommended capacity. The assessment should consider the home's layout, insulation, windows, air leakage, occupancy, local microclimate, and ductwork. Square footage can provide context, but it should not be the sole sizing method.
Why can an oversized heat pump perform poorly?
An oversized system may satisfy the thermostat too quickly and cycle on and off more often than intended. That can contribute to uneven temperatures, weaker humidity control, and less consistent operation. Correct sizing, airflow design, and commissioning work together to support steady comfort.
Should ductwork be inspected before installing a heat pump?
Yes. Duct condition, airflow, insulation, and layout affect how effectively the equipment serves each room. The installation plan may call for duct modification or replacement, along with airflow testing and system commissioning. Ask the contractor to explain any duct changes before approving the equipment selection.
Schedule a Professional Heat Pump Sizing Assessment
A home-specific sizing review can help you choose equipment that matches your comfort needs, existing conditions, and Bay Area climate. Ortiz Heating and Air Conditioning can evaluate the installation details that matter before equipment is selected.
To request an equipment installation estimate and professional sizing assessment, contact our team through the online request form.