
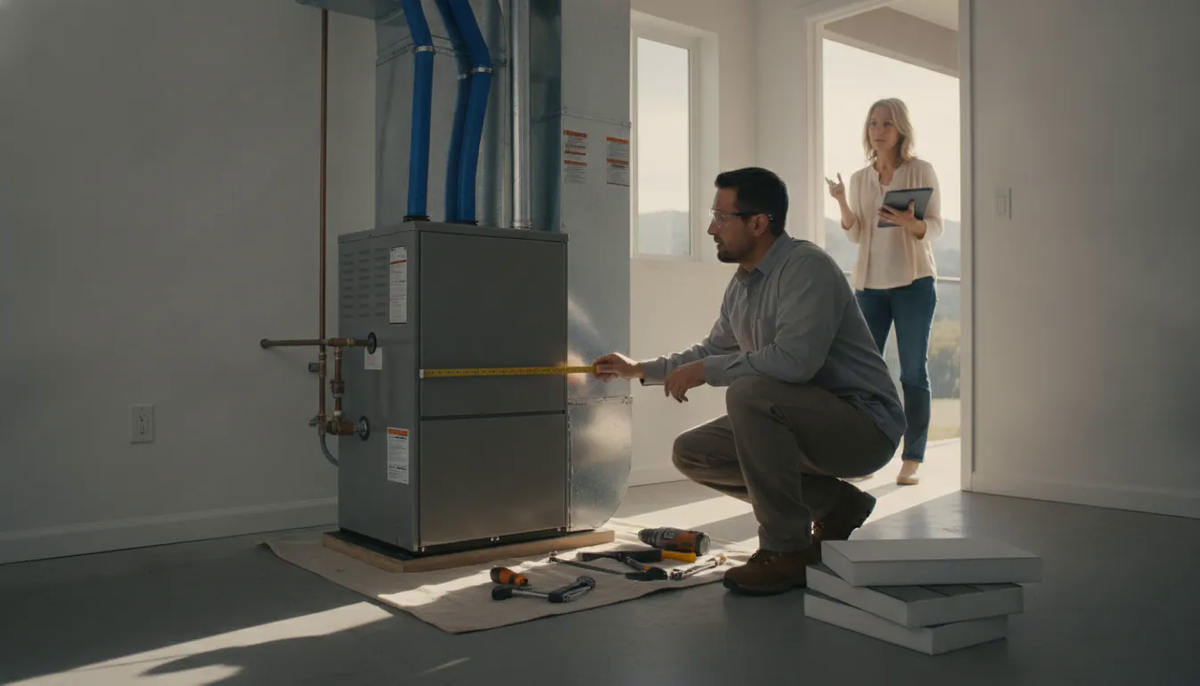
A new furnace is not simply a box to swap into the space left by an old one. In Richmond homes, existing duct layouts, insulation, floor plans, and equipment connections can all affect what will work well. A careful plan helps you avoid paying for capacity your home cannot use or discovering compatibility problems after installation begins.
Request an estimate for your new furnace installation in Richmond.
For furnace installation Richmond homeowners can rely on, start with a property-specific load calculation, then evaluate ductwork, airflow, efficiency, permits, controls, and the complete installation scope. The U.S. Department of Energy notes that proper HVAC sizing begins with heating and cooling load calculations, rather than a square-footage rule of thumb: see the sizing guidance.
The most useful estimate explains why a system is recommended and what preparation it requires. Understanding those decisions makes it easier to compare options fairly and choose equipment suited to your home, beginning with the planning factors that shape the entire project.
Planning Furnace Installation Richmond Homeowners Can Feel Confident About
Planning a new furnace is more than choosing a model from a catalog. The right installation plan starts with understanding how your home is built. How your household uses each room, and what you want from the system over the coming years. That context helps turn a major equipment decision into a practical improvement in comfort and reliability.
Richmond is within Ortiz Heating and Air Conditioning's East Bay coverage in Contra Costa County. Homes throughout the area can vary considerably in age, layout, insulation, and existing heating setup. A recommendation that works well in one property may be poorly matched to another, even when the homes appear similar from the outside. A home-specific review gives the installer a better basis for discussing equipment options and the scope of the project.
This planning stage is also a chance to identify questions before installation begins. Homeowners can discuss how consistently different rooms are heated, whether the current system fits the way the home is used, and what they value most in a replacement. The goal is not to push a one-size-fits-all answer, but to make the reasoning behind the recommendation clear.
Ortiz explains its approach to HVAC installation and replacement so homeowners can understand what a carefully planned project involves. Starting with that conversation can make it easier to compare recommendations, set realistic expectations, and move forward with greater confidence.
Is Your Home Ready for a New Furnace?
A new furnace should be selected for the home it will serve, not chosen from square footage alone. Two houses with the same floor area can have different heating needs because of insulation. Windows, ceiling heights, air leakage, floor plan, and the condition of the existing ductwork. A thoughtful assessment looks at the whole property before recommending equipment.
The starting point is a heating load calculation. The U.S. Department of Energy explains that right-sizing begins with determining the home's heating and cooling loads, and identifies ACCA Manual J as a recognized method for residential load calculations. You can review the Department of Energy guidance on proper HVAC sizing for more background.
During an installation consultation, ask how the contractor evaluated insulation, windows, room layout, and the home's existing system. These details help show whether the proposed furnace is based on measured conditions rather than a rule of thumb. Rules-of-thumb sizing can produce an oversized system. Oversized equipment may cost more upfront, waste energy, and turn on and off too frequently. That cycling can compromise both comfort and efficiency.
Layout matters because heat must reach the rooms where people live. Supply registers, return-air paths, duct condition, and available equipment space all affect whether the replacement can operate as intended. A new furnace may require ductwork adjustments, thermostat integration, or other installation work so the system and home function together. The goal is not the largest unit that fits. It is equipment selected around the home's calculated needs and installed with the surrounding system in mind.
How Ductwork and Airflow Affect Furnace Compatibility
A furnace is not compatible with a home simply because it can fit in the existing mechanical space. The supply ducts, return ducts, blower, and cabinet all need to work together. During a furnace installation in Richmond, the existing layout should be evaluated rather than assumed to be suitable for new equipment.
Supply ducts carry heated air to each room, while return ducts bring room air back to the furnace. Restricted, undersized, poorly connected, or poorly insulated ducts can affect how evenly air moves through the home. Inspecting accessible ductwork also helps identify air leakage, damaged insulation, disconnected sections, and layout limitations that may need attention before the new system is commissioned.
Airflow must also match the furnace and its blower. The U.S. Department of Energy's Building Science Education guidance explains that equipment and ducts should be selected from calculated heating and cooling loads. And that blower capacity must meet the required airflow range. Review the sizing guidance for the technical basis behind that approach.
Depending on the home's condition, the installation plan may include sealing or insulating accessible duct sections. Modifying a transition, resizing a connection, or replacing part of the duct system. The right choice depends on the inspection, the calculated load, the furnace specifications, and the home's layout. It is better to document those recommendations than to promise that every existing duct system will work unchanged.
After installation, commissioning should include testing system operation, checking airflow, confirming thermostat integration, and reviewing the controls with the homeowner. These steps help verify that the furnace and distribution system operate together as designed before the project is considered complete.
How Should You Compare Furnace Efficiency and Equipment Options?
Efficiency is important, but it should be evaluated alongside equipment fit, airflow, controls, fuel availability, and long-term service needs. A higher rating is not automatically the best choice if the furnace is poorly sized or the existing duct system cannot deliver the required airflow. For a Richmond home, compare the complete installation plan rather than choosing from a label alone.
Key questions for comparing furnace options
Efficiency rating: Ask which rating applies to the proposed model and what it measures. It provides a consistent way to compare tested equipment, but it does not replace correct sizing or installation.
Equipment fit: Review the load calculation, available space, venting, fuel connection, and duct compatibility. The system must match the home's heating needs and physical conditions.
Controls and operation: Compare thermostat compatibility, staging or modulation features, and blower operation. Controls can affect comfort and how the system responds to changing conditions.
Warranty and service: Ask who handles registration, future maintenance, parts support, and commissioning questions. Clear support expectations matter throughout the equipment's service life.
For a useful reference point, review the ENERGY STAR furnace criteria, then ask the installer to explain how the proposed model meets the home's needs. The right comparison may include a natural-gas furnace, a different fuel configuration, or an electric alternative. There is no gas-versus-electric recommendation that fits every property. Fuel availability, electrical capacity, ductwork, household goals, and future plans all deserve review. Ortiz's heating services and system options can help frame that discussion, while this guide to gas-to-electric system options provides additional planning context.
Before approving an installation, request a written explanation of sizing, efficiency, equipment fit, controls, warranty coverage, and commissioning. That makes it easier to compare proposals on completeness and suitability rather than on a single label.
What Permits and Code Questions Belong in the Plan?
Permit and code requirements can change with the scope of a furnace installation, the existing equipment, and the Richmond property itself. A replacement in the same location may involve different review than work that changes venting, gas connections, electrical service, or other building systems. Ask the contractor to verify the applicable requirements before work begins rather than relying on a standard permit list or assumed fee.
California's Energy Code HVAC provisions apply to additions and alterations as well as newly constructed buildings. Depending on the project, compliance may follow prescriptive or performance options, with both mandatory and prescriptive requirements potentially involved. Review the California Energy Commission HVAC code support material with the contractor when discussing the plan.
For a furnace installation in Richmond, useful questions include:
Which permits are required for this specific property and scope, and who will obtain them?
What inspections are expected, and who will coordinate access and corrections if an inspector requests changes?
Does the proposed furnace require new or modified venting, and how will combustion air and exhaust routing be handled?
Will the work change gas piping, shutoff access, electrical circuits, disconnects, or condensate drainage?
What documentation will be provided after installation, such as permit records, equipment details, manuals, and inspection sign-off?
Clear answers help compare estimates on more than equipment size alone. They also create a written record of what the installation includes, what remains the homeowner's responsibility, and how the completed system will be verified.
What Happens During a Professional Furnace Installation?
A professional installation is a planned sequence, not simply a furnace swap. The installer evaluates how the new equipment will work with the home, its duct system, fuel or electrical connections, controls, and ventilation. For a Richmond home, that evaluation helps account for the property's layout, insulation, existing equipment, and any ductwork changes that may be needed.
Assess the home and heating requirements. The installer reviews the existing system, available space, duct layout, insulation, and comfort concerns. Proper sizing should be based on calculated heating and cooling loads rather than a square-footage rule of thumb. The equipment and ducts should work together, and the blower must support the airflow the system requires. The U.S. Department of Energy notes that recognized load-calculation methods such as ACCA Manual J can support this process.
Remove the old equipment and prepare the area. The existing furnace is disconnected and removed safely. The installation area is checked for access, clearances, connections, drainage, and a stable base before the replacement is positioned.
Place the furnace and connect the system. The crew sets the equipment in the planned location, then connects supply and return ducts. Depending on the assessment, ductwork may need modification or replacement. Fuel, electrical, venting, and condensate connections are completed according to the equipment requirements and applicable project conditions.
Integrate controls and test operation. The thermostat and other controls are connected, followed by checks of airflow, temperature performance, safety functions, and system operation. The installer commissions the equipment so problems can be identified before the crew leaves.
Review operation with the homeowner. The homeowner receives guidance on thermostat use, filters, routine care, and what normal operation should look like. Ortiz describes many residential installations as typically taking one to two days, but the actual schedule depends on the home's conditions and project scope. Learn more about the HVAC installation and replacement process.
How to Compare Furnace Installation Estimates in Richmond
The lowest-looking estimate is not always the clearest comparison. Ask each contractor to describe the same scope so you can evaluate the equipment, preparation, installation, and follow-up together. This is especially important in Richmond, where existing homes can vary in layout, insulation, duct condition, and available equipment space. See the local HVAC help in Richmond before comparing proposals.
Load-sizing rationale: Ask how the recommended capacity was determined. A proper evaluation considers the home's heating load rather than relying only on square footage or a rule of thumb. The U.S. Department of Energy notes that ACCA Manual J is a recognized residential load-calculation method.
Equipment details: Compare the exact manufacturer, model, fuel type, capacity range, efficiency rating, and included controls. The model number matters more than a broad label such as high efficiency. Ask whether the proposed system fits your existing electrical, venting, thermostat, and condensate requirements.
Duct and airflow scope: Confirm whether the estimate includes testing, sealing, modification, or replacement of supply and return ductwork. Equipment and ducts should be selected from calculated loads, and the blower must provide the required airflow range.
Permits and compliance: Ask who verifies project-specific permit and California code requirements, and whether related filing or inspection coordination is included. Avoid assuming every installation has the same requirements.
Commissioning and cleanup: Look for startup testing, thermostat setup, operating instructions, removal of old equipment, jobsite cleanup, and confirmation that the system is operating as intended.
Warranty and follow-up: Compare manufacturer warranty terms, labor coverage, registration responsibilities, and who you contact if a question arises after installation. Learn about Ortiz's experience and approach to accountable service.
Ortiz provides free estimates for new equipment installation or replacement. That does not mean repair diagnostics, inspections, or repair estimates are free; those are service work and may carry fees. For broader decision context, review these HVAC replacement planning factors, then request an estimate for new equipment with the scope questions above.
Request a furnace installation estimate for your Richmond home
Frequently Asked Questions
How long does a furnace installation usually take?
A standard residential installation typically takes one to two days, but the schedule depends on equipment access, ductwork, electrical or gas connections, controls, and any required permit steps. Your installer should explain the expected sequence and identify anything that could extend the work before the project begins.
Will my existing ductwork need to be replaced?
Not always. The installer should evaluate the supply and return layout, condition, sizing, and airflow requirements before deciding whether ducts can remain, need modification, or should be replaced. A new furnace and its blower must work with the home's duct system, rather than being selected by equipment size alone.
What should a furnace installation estimate include?
Ask for the proposed equipment, sizing rationale, efficiency information, ductwork scope, thermostat or control work, permits, commissioning and testing, cleanup, and warranty details. Comparing these items helps you evaluate the complete installation rather than comparing totals that cover different levels of work.
Are estimates for new furnace installation free?
Ortiz provides free estimates for new equipment installation or replacement. That policy applies to planning a new furnace project, not automatically to repair diagnostics, inspections, or repair estimates. Ask which type of visit you are scheduling so the scope is clear in advance.
Get Started With Your Furnace Installation Plan
A property-specific review can help you understand equipment sizing, duct compatibility, efficiency options, and the work your Richmond home may need before installation begins. Share your goals and project details so the next step is based on your home's needs rather than a one-size-fits-all recommendation.