
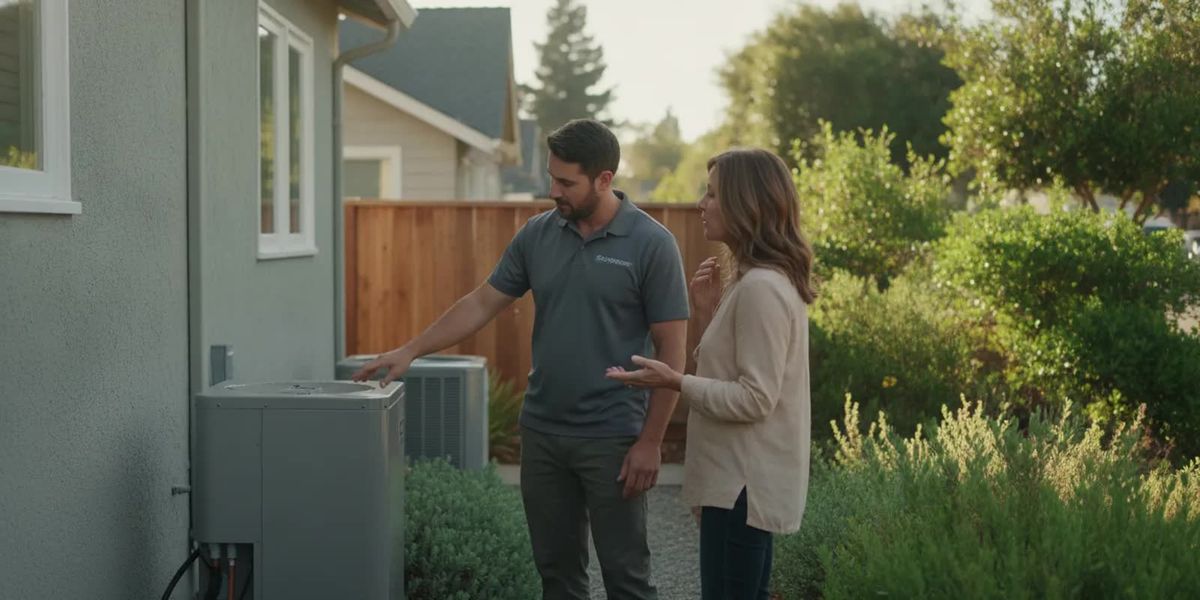
The HVAC electrification cost in the Bay Area depends on the system you choose and on the work your building needs around it. A heat pump installation may be relatively straightforward when the ducts, electrical service, and equipment locations are suitable. A project involving duct changes, wiring, access constraints, or controls can require a broader scope. This guide explains what to evaluate so you can compare proposals and plan your next step.
Discuss an HVAC installation plan
Why is there no single HVAC electrification price?
Electrification is not one standardized job. For many homes, it means replacing fuel-burning heating equipment with an electric heat pump that can provide heating and cooling. The scope may also include changes to electrical circuits, controls, ducts, drainage, or the equipment location. Those details differ from building to building, so a broad online figure cannot tell you what a particular property needs.
Even homes with the same floor area can have different requirements. One may have a duct system in good condition and an electrical panel with room for the proposed equipment. Another may have rooms that are hard to serve, limited space for outdoor equipment, or ductwork that needs correction. The useful budget question is therefore not only “What does a heat pump cost?” It is “What equipment and installation work does this property require?”
Ortiz provides free estimates for equipment installation and replacement. That does not mean that repair diagnostics or repair estimates are free; those are separate service matters. For an installation estimate, a written scope helps you see what is included before comparing the total.
Which parts of the project shape the budget?
Equipment type, capacity, and configuration
A ducted heat pump uses ducts to move conditioned air through the home. A ductless mini-split uses one or more indoor units connected to an outdoor unit, and it may be designed for particular rooms or zones. A hybrid approach may retain existing heating equipment alongside a heat pump. These arrangements have different equipment, controls, and installation requirements, so the least expensive-looking equipment line does not necessarily represent the complete project.
Capacity should be selected for the building's heating and cooling needs. Matching the new system to the label on the old one is not, by itself, an explanation of sizing. Ask what property information informed the recommendation and how the proposed system is intended to serve each area. A design that is too large or too small can make comfort and operation less satisfactory.
Ask the contractor to identify the system type, model or product family, capacity, number of indoor units if applicable, and included controls. When comparing proposals, make sure you are comparing similar configurations rather than two different approaches under the same broad label.
Existing ducts and room-by-room air distribution
Existing ducts may be reusable if their condition, layout, and ability to distribute air suit the new design. Leaks, damaged sections, restrictive runs, poor returns, or rooms that do not receive enough air may call for repair or adjustment. Whether duct work is needed should follow an assessment, not an assumption that every home needs replacement or that all existing ducts are acceptable.
Write down rooms that feel too warm or too cool and tell the installer when those conditions occur. This gives the assessment a practical starting point. Ask whether the proposal includes duct inspection, testing, sealing, repairs, or modifications, and distinguish included work from possible additional work. Ortiz describes its duct services for homeowners evaluating air distribution.
Electrical service, circuits, and coordination
A heat pump uses electricity, but that does not mean every home needs a new electrical panel. Requirements depend on the proposed equipment, the existing service, available capacity, and other electrical loads. A responsible scope identifies the circuits or panel work that the selected design requires and clarifies who will perform it.
Before approving a proposal, ask whether the electrical review is complete or whether it is an assumption that needs confirmation. If an upgrade is possible, request a description of the work and how it affects the project schedule and total. Do not treat a panel replacement as inevitable, but do not dismiss it without an evaluation either.
Equipment placement, access, and installation conditions
Outdoor-unit placement, distance between indoor and outdoor equipment, refrigerant-line routing, condensate drainage, mounting, and access can affect labor and materials. A compact side yard, multi-story layout, shared walls, or limited access may require a different installation plan than an open, easy-to-reach location. An older system may also need careful removal and coordination with the new equipment.
Ask the contractor to show where equipment will go and how lines and drainage will be routed. If a location is not final, ask what assumptions the estimate makes and what could change after the site is reviewed. This is especially useful when comparing two proposals that appear to describe similar equipment but assume different installation conditions.
Permits, controls, and finishing details
Permitting and inspections can be part of the project, depending on its scope and local requirements. Ask which permits are included, who is responsible for arranging them, and whether the proposal includes coordination with an electrician or another trade. Confirm that the estimate also addresses removal of old equipment, thermostat or control setup, startup, and any work needed to leave the installation complete.
These items can be easy to overlook when you compare only equipment and labor totals. A proposal that spells them out is easier to evaluate than one that leaves important steps unclear.
How do the main heat pump approaches compare?
Ducted heat pump: use the existing air-distribution path
A ducted system can be a sensible option when a home already has suitable ducts and the household wants central heating and cooling. Its budget depends in part on whether those ducts can serve the selected equipment without substantial correction. The project assessment should connect any duct work to a specific finding, such as a damaged section or a layout that does not distribute air as intended.
This option may be less disruptive to daily room use than adding visible indoor units, but it relies on a duct system that works for the home. Ask how the proposal addresses rooms that currently have comfort problems and whether duct changes are included or excluded.
Ductless mini-split: condition rooms or zones directly
A ductless system may be considered where ducts are absent, where an addition needs conditioning, or where separate zones are part of the plan. The proposal should specify how many indoor units are included, their locations, the areas they serve, and the outdoor-unit arrangement. Think through how the household uses each room: a layout designed around occasional use may not match a space occupied all day.
Indoor-unit placement affects more than appearance. It also shapes how air reaches the area and whether doors, room boundaries, and daily routines fit the plan. Ask the installer to explain any areas not served directly and how the proposed system is expected to address them. Compare this design with a ducted option using the same comfort goals. Ortiz has an overview of mini-split and ducted heat pump options.
Retaining existing heating as part of a staged approach
Some property owners ask about keeping existing heating equipment while adding a heat pump. This is a design decision, not an automatic way to reduce the project's total cost. The equipment must be compatible with the planned controls, and the installer should explain how the systems are expected to operate together.
Ask which system is intended to serve the home under different conditions, how the controls switch between them, and what equipment will remain in place. If the goal is a staged transition, make sure the proposal describes the present work and what later work would still be required. Avoid comparing a heat-pump-only quote with a combined-system quote as if they cover identical outcomes.
Why do Bay Area homes need property-specific planning?
The Bay Area includes coastal, inland, and elevation differences that can affect heating and cooling needs. Sun exposure, window area, insulation, air leakage, room layout, and household schedules also influence how a home feels. A recommendation for one neighborhood or building type should not be assumed to suit another without considering the actual property.
For example, a home with strong afternoon sun and rooms that overheat may need a different distribution plan from a shaded home where the main concern is morning warmth. A coastal property and an inland property may face different seasonal conditions. These examples do not determine the equipment size by themselves; they are useful details to share during an assessment.
Condominiums and townhomes can involve shared walls, limited outdoor-unit locations, building rules, or restricted access. Ask early whether the proposed location and routing are practical for the property. If an association or property manager must approve exterior equipment, include that step in the planning timeline rather than assuming it can be resolved after installation is scheduled.
Businesses have different use patterns from homes. Operating hours, occupancy, equipment loads, and zones may affect the design. A small office that is occupied weekdays may have different needs from a retail space with changing customer traffic. Ortiz offers light commercial HVAC services; a business proposal should clearly identify the areas served and the operating assumptions behind its design.
How can rebates, utility rules, and code affect planning?
Incentives can change, have eligibility conditions, and may depend on equipment, household, project, or application details. Do not subtract an advertised incentive from a contractor's estimate until you have checked that the program is current and that the proposed project qualifies. Ask who verifies eligibility, what documentation is needed, and whether the incentive is paid to the customer or handled another way. Treat any incentive as a separate planning item until confirmed.
Building permits and electrical requirements are also project-specific. The contractor should explain which permits are expected and how applicable requirements will be addressed. If a proposal mentions an incentive, code provision, or utility requirement, ask for the program or authority name and the exact eligibility detail that applies to your project. The California Energy Commission's Building Energy Efficiency Standards page provides official information about California building energy standards; local project requirements should still be confirmed for the actual installation.
How should you compare installation proposals?
Begin by putting the proposals side by side and checking whether each is based on the same property goals. One quote may include duct repairs or electrical work while another excludes them. A lower total is not a like-for-like comparison if the scope omits work the home needs.
Equipment: Record system type, model details, capacity, included components, and controls.
Design basis: Ask what property information informed sizing and how each room or zone will be served.
Ducts: Note inspection findings, repairs or modifications included, and any excluded work.
Electrical scope: Identify circuit or panel work, whether it is confirmed, and who performs it.
Installation plan: Compare equipment locations, line routing, drainage, removal, access assumptions, and finish work.
Permits and coordination: Confirm permits, inspections, and any coordination with other trades.
Startup and handoff: Ask what system checks, control setup, and homeowner instructions are included.
Warranty and service: Read the written warranty terms and ask how future maintenance or service is arranged.
Then flag every “not included,” allowance, or item subject to later inspection. Ask what event would change the price and how that change would be explained and approved. A clear proposal should distinguish confirmed work from contingencies rather than hiding uncertainty in a single total.
Ortiz installs HVAC equipment for Bay Area homes and businesses. Its HVAC installation information can help you understand the installation path, while the heat pump service page covers the relevant system category.
What information should you gather before an assessment?
A little preparation makes it easier to focus the conversation on your property instead of starting with broad assumptions. You do not need to know the technical answer in advance. Gather the information you already have and identify what you want the new system to do.
Take photos of the existing furnace, air handler, outdoor unit, thermostat, and electrical panel labels if they are accessible and safe to photograph.
Write down equipment age or model details if known, plus any recent changes or repairs.
List rooms that feel uncomfortable, when the issue occurs, and whether doors are usually open or closed.
Note planned renovations, additions, or changes in how the home or business will be used.
Identify possible outdoor-unit locations and any access or property restrictions.
Gather any utility, association, or permit documents that may affect the project.
For a business, add typical operating hours, occupied zones, and any periods when the space must remain available. For a home, explain whether your priority is replacing aging equipment, improving comfort in specific rooms, planning for future renovations, or evaluating a transition away from fuel-burning equipment. Ortiz serves the San Francisco Bay Area, including the San Francisco Peninsula and East Bay.
What questions should you ask before approving the work?
Why is this equipment approach the best fit for my building and goals?
What information did you use to select capacity?
Can the existing ducts be used, and what did the assessment find?
What electrical work is confirmed, and what still needs verification?
Where will the equipment go, and how will lines and drainage be routed?
Which permits, inspections, and other trades are included in the scope?
What is excluded, and what conditions could result in a scope change?
How will the system and controls be checked and explained at handoff?
What maintenance does the manufacturer recommend after installation?
If an answer is unclear, ask for it in writing before signing. You can also review the company's background and service approach and its full HVAC service range while deciding what information you need.
Request an estimate for HVAC installation
Frequently Asked Questions
Can you give a typical HVAC electrification cost for every Bay Area home?
No. Equipment configuration, electrical capacity, duct condition, access, and property needs all differ. A site-specific written estimate is the right way to understand the project scope and budget for your home.
Does electrification always require a panel upgrade?
No. The electrical requirements depend on the existing service and the proposed equipment. Have the property's electrical capacity evaluated rather than assuming an upgrade is necessary or unnecessary.
Can a heat pump work with my existing ducts?
It may, if the ducts are in suitable condition and can distribute air for the proposed design. Ask what the assessment found and whether inspection, repair, or modification work is included.
Is a ductless mini-split always less expensive than a ducted heat pump?
Not necessarily. The complete scope depends on the number and placement of indoor units, the equipment arrangement, the home's ducts, electrical needs, and installation conditions. Compare proposals that serve the same areas and comfort goals.
What if I am not ready to replace all existing heating equipment?
Ask whether a staged or combined approach is feasible for your property. The proposal should explain compatibility, controls, how the systems would operate, and what work would remain for a later stage.
Plan your next step
The most useful way to understand HVAC electrification cost in the Bay Area is to define the work your property needs. Compare system design, ducts, electrical scope, installation conditions, permits, and exclusions, then ask for a written estimate based on the actual building rather than a generic price range.
Discuss your HVAC installation plans
With a clear scope and the right questions, you can weigh your options and decide whether to move forward with confidence.