
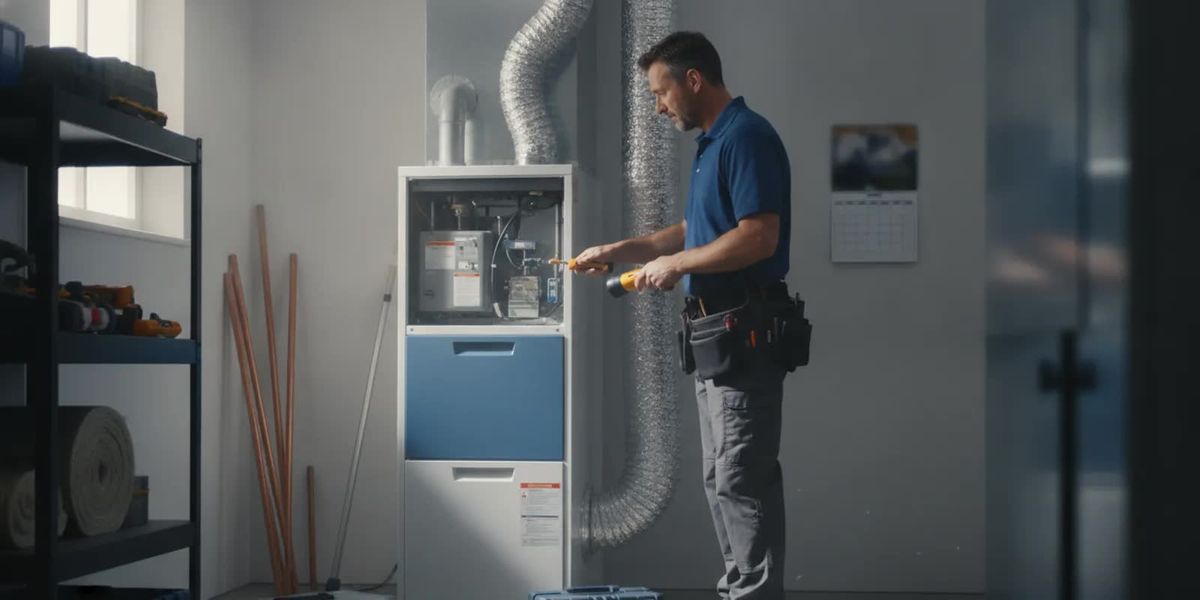
Planning furnace installation San Francisco homeowners can rely on means looking beyond the equipment label. Coastal weather, older homes, room-by-room comfort, venting, and existing ducts all shape what will work well. A sound plan starts with the house and how you use it, then matches equipment and installation details to those conditions.
Discuss a furnace installation estimate
How do San Francisco conditions affect furnace planning?
San Francisco's neighborhoods have different exposures and building styles. A home closer to the coast may experience cool, damp evenings and wind, while a more sheltered or inland property can feel different. Citywide assumptions cannot replace an assessment of the actual home. The installer should consider exposure, insulation, windows, air leakage, ceiling height, and the arrangement of rooms.
Many homes have additions, remodeled spaces, or a mix of original and newer windows. Those changes can alter where heat is lost and how air moves. Before the visit, make a short list of rooms that feel cold, rooms that overheat, and the times when the difference is most noticeable. Mention whether doors are normally open or closed and whether the problem changes with wind or outdoor temperature.
Physical access matters too. A furnace closet, narrow stairway, shared building space, or unusual vent route can affect equipment choice and the installation plan. Take note of the path from the entrance to the equipment and any building access rules. A site visit can identify constraints before work is scheduled. For coverage information, see the San Francisco Bay Area service area.
Why should sizing start with the home?
The old furnace's capacity is not automatically the right size for a replacement. It may have been selected for a different floor plan, before an addition, or before insulation and windows changed. A professional load calculation estimates how much heat the current home needs based on such factors as conditioned area, insulation, window size and type, air leakage, orientation, ceiling height, and local outdoor conditions.
Oversized equipment can satisfy a thermostat quickly and cycle on and off often. That can contribute to uneven temperatures and unnecessary wear. Undersized equipment may struggle to maintain comfort during colder periods. Sizing is therefore not a simple matter of choosing the biggest unit or copying the nameplate on the old one.
Ask what information was used to select the proposed capacity. If you plan to seal drafts, replace windows, change room use, or remodel, tell the contractor; those plans may influence the recommendation. Request that the proposal identify the model and capacity and explain why they suit the home's present conditions. A clear explanation is more useful than a number without context.
What information can you prepare for sizing?
Before the assessment, gather what you know about the home's conditioned floor area, additions, insulation work, and window replacements. You do not need to calculate the heat loss yourself. A simple timeline helps: note when the house changed and when comfort problems began. For instance, if an enclosed porch became a heated room, make sure the contractor knows whether it is included in the heating area.
Also describe normal thermostat settings and household routines. A bedroom kept closed overnight has different airflow needs than an open living area. If some occupants prefer different temperatures, say so rather than turning that preference into an equipment-size guess. The goal is to help the installer understand the actual conditions and investigate where the current system falls short.
What should you check in the duct system?
A furnace heats air, but ducts and returns distribute it. New equipment cannot automatically correct a distribution problem. Before installation, ask whether accessible ducts appear connected and in suitable condition, and whether there are visible leaks, crushed sections, or obvious airflow restrictions. Undersized returns, poorly balanced branches, and blocked registers can also affect comfort.
Describe the symptoms room by room. For example, if a back bedroom has been cold while the living room warms quickly, that pattern gives the installer a starting point for investigating airflow, return paths, insulation, or air leaks. It does not prove that one particular repair is needed; the cause should be assessed rather than guessed.
Ask the contractor to distinguish furnace work from any recommended duct repair or modification. The written scope should say which items are included and which are optional. Ortiz provides duct services, and homeowners can review practical duct repair considerations as background. Where ducts pass through unconditioned areas, ask whether their condition and insulation are relevant to your project.
How do supply and return paths affect comfort?
Supply registers deliver heated air, while return paths allow air to move back toward the furnace. If a room has a supply register but little practical path for air to return when its door is closed, circulation may differ from what you experience with the door open. Ask the contractor to consider both sides of the airflow path instead of focusing only on the furnace itself.
Make a quick room map before the visit. Mark each supply register and return grille, note which doors are usually closed, and identify registers that are blocked by furniture or rugs. This is not a substitute for testing, but it makes symptoms more specific. A report such as “the room at the end of the hall takes longer to warm when the door is shut” is more useful than saying the whole system feels weak.
How should you compare equipment options?
Efficiency is important, but it is only one element of the decision. Compare the proposed model's efficiency rating and capacity alongside venting needs, control compatibility, warranty terms, and the installation scope. A rating by itself cannot predict how a system will perform in a particular home. Sizing, installation, duct condition, thermostat use, and heat loss all influence actual operation.
Compare complete proposals, not just model labels
For each proposal, check the exact equipment model, rated capacity, removal and disposal of old equipment, connection work, venting changes, startup and operating checks, permit responsibilities, and warranty information. If one bid is lower, check whether it includes the same tasks. A difference in scope can matter more than a small difference in equipment description.
Ask whether existing venting can be reused or needs changes, what controls are included, and whether the thermostat is compatible. Ask what maintenance the manufacturer recommends and where to find the filter size and access point. If you are weighing different heating approaches, review heating services and ask how the alternatives fit the property. For a broader comparison of system types, Ortiz also provides heat pump services.
Separate equipment cost from project scope
A proposal should make clear what is being installed and what work is necessary to make it operate safely and properly. Ask whether electrical or fuel connections, venting adaptations, duct changes, removal, and disposal are included. Do not treat an equipment price as the full project cost unless the scope confirms that it is. If you have questions about the company's installation process, see its HVAC installation services.
Compare efficiency in context
When proposals show different efficiency ratings, compare the exact models and understand what each rating represents. Then consider whether the capacity and configuration suit the home's load and how the unit will connect to existing ductwork and controls. An efficiency label alone does not account for a poorly matched system or a scope that omits needed work.
Ask the contractor to explain the tradeoffs in plain terms: what is different between the options, what installation work changes, and what ongoing care the manufacturer calls for. If two options have different capacities or venting requirements, have those differences described in the estimate. The right comparison is not simply “higher rating versus lower rating”; it is a complete match between equipment, home, and installation.
What permits and safety details belong in the plan?
Furnace work can involve permits, fuel connections, electrical work, venting, and combustion air. Applicable requirements depend on the property and the exact scope. Ask who will determine whether permits or inspections apply and who will coordinate them. Do not assume a replacement is exempt simply because the new unit is in the same location.
Ask how the installation team will check venting, clearances, and safe operation for the selected equipment. If the project changes a vent route, gas piping, or electrical connection, make sure the proposal describes that work. A dependable handoff includes an explanation of the thermostat, filter location, basic operation, and equipment documents. Homeowners should not adjust fuel or vent connections themselves.
San Francisco properties may also require coordination around shared areas, access, parking, or building procedures. Confirm how the crew will reach the work area and whether you need to notify a property manager or occupants. The areas served by Ortiz page offers regional context, while a direct conversation can address the details of a particular address.
Which safety questions should the proposal answer?
Ask how the contractor plans to verify that the selected furnace is installed according to its requirements and that its venting and connections are appropriate. The written scope should identify any changes to existing venting or utility connections, rather than leaving them as an assumption. If the work may require a permit or inspection, ask who confirms that and how the process affects the schedule.
At handoff, ask the installer to show you the thermostat, filter access, and any user controls. Keep the equipment manuals, model information, permit or inspection records if applicable, and warranty documents together. A clear handoff gives you a reference for routine operation and makes later service conversations easier.
How can you plan the installation timeline?
The schedule depends on equipment availability, access, and whether ducts, venting, or connections need changes. A straightforward replacement may take less coordination than a project that requires adaptations, but a site visit and written scope are needed to set expectations. Ask what could change the schedule and whether permit review or inspection affects the planned dates.
Before the appointment, clear stored items from around the furnace and keep the path to it open. Secure pets and arrange for children to stay away from the work area. If the equipment is in a closet or shared space, confirm who can provide access. Ask whether heating or another utility may be interrupted and how the old equipment will be removed.
At completion, take a few minutes to review normal operation with the installer. Confirm the thermostat settings, filter location and size, any routine care instructions, and the documents you should keep. Ask whom to contact if the system behaves unexpectedly after the work. These practical details make the transition easier than trying to reconstruct them later.
What can delay the work?
Common planning questions include whether the selected model is available, whether the existing installation location allows the proposed unit, and whether venting or duct adjustments are needed. Access can also take coordination in a condo or multi-unit building, especially when the equipment is in a shared area or the route crosses a managed space. These are possibilities to discuss, not predictions about a particular project.
Ask for a sequence rather than a vague date: when the site assessment occurs, when you should expect a written proposal, what needs approval, and how the installation day will be confirmed. If an inspection is required, clarify whether it is scheduled before or after equipment startup. Knowing who handles each step helps prevent assumptions between homeowner, contractor, and building manager.
Prepare a practical checklist for the day before: clear access, arrange any required building entry, identify parking or loading restrictions, protect nearby belongings, and decide who will be available to answer questions. Confirm how the crew will handle removal and what areas may be temporarily unavailable. Planning these details does not shorten the technical work, but it can avoid preventable interruptions.
Should you repair the furnace or plan a replacement?
Replacement deserves consideration when repairs recur, needed parts are difficult to source, comfort remains poor, or the equipment no longer suits the home. Age alone does not decide the question. Compare the condition of the current furnace and likely repair scope with the cost and scope of replacement, any changes planned for the house, and how well the existing system heats each room.
A repair assessment and an installation estimate are different. Free estimates apply to adding or replacing new equipment, not to repair diagnostics or repair work. For repair concerns, Ortiz offers HVAC repair services; discuss the applicable service process before scheduling. If you are planning a replacement, request a written equipment proposal to understand the recommended system and work.
When comparing repair and replacement, write down the immediate issue, any repeat problems, rooms with uneven comfort, and planned home improvements. Then ask what each option addresses and what it leaves unchanged. A repair might address a specific fault without changing duct limitations; replacement may provide new equipment but still leave a building-envelope problem unresolved. A good discussion distinguishes these issues rather than presenting new equipment as a cure for every comfort complaint.
How can you make a balanced comparison?
Start by separating the known facts from open questions. The known facts might be that the furnace has stopped operating, a particular part has failed, or one room has long been uncomfortable. Open questions might include whether a duct restriction contributes to that symptom, whether replacement capacity should change, or whether the venting needs modification. Ask the contractor to explain what has been verified and what remains uncertain.
For a repair option, write down what component or issue is addressed and whether any other symptoms remain. For a replacement option, record the proposed model, capacity, installation tasks, and any work excluded from the price. This side-by-side note can clarify whether you are comparing the same problem and scope. Avoid deciding from age alone or treating a single repair as a guarantee about future performance.
What questions should you ask before approving a proposal?
Use a consistent list when comparing contractors or options. It helps keep attention on the home and the work, rather than on a single headline number.
What model and capacity are proposed, and what home information supports that selection?
What ducts, returns, venting, and connections were reviewed?
What work is included for equipment removal, installation, startup, and cleanup?
Are duct, electrical, or venting modifications included, excluded, or optional?
Who determines permit requirements and coordinates any inspection?
What warranty applies to the equipment, and what documentation will I receive?
What preparation should I complete, and what access or utility interruption should I expect?
Ask for answers in writing when they affect project scope. If two proposals use different assumptions, request clarification before choosing. For an equipment installation or replacement estimate, you can request a quote from Ortiz; the company background page provides further information about the business.
How to review two proposals step by step
Match the equipment. Confirm model numbers and capacity rather than comparing only brand names or broad product descriptions.
Match the scope. Check removal, connections, venting, duct modifications, startup checks, cleanup, and documentation in both proposals.
Identify assumptions. Note whether each contractor expects to reuse existing ducts, controls, venting, or access arrangements.
Ask about exclusions. Clarify work that could become necessary but is not included, and how approval would be handled before additional work.
Compare the explanation. Look for a reasoned fit to the home and a clear response to your comfort concerns, not merely a capacity number.
For example, suppose one proposal lists a lower equipment price but does not say whether venting changes are included, while another describes that work and identifies permit coordination. The first is not necessarily less expensive overall; it is incomplete for a fair comparison until you ask what it covers. Requesting clarification before approval makes the options easier to evaluate.
Where can you find reliable furnace information?
The U.S. Department of Energy's Energy Saver guidance offers general information about home energy use and efficiency. Use it as background rather than a substitute for evaluating the specific home's equipment, venting, and local requirements. Ask the installer to explain how general guidance applies to your proposed project.
Frequently Asked Questions
Can I choose the same furnace size as the old one?
Not without checking whether it remains appropriate. The house may have changed since the existing unit was selected. Ask for a capacity recommendation based on current conditions and a clear explanation of its basis.
Will new equipment fix a cold room?
Not necessarily. Cold rooms can be related to airflow, duct design, insulation, windows, air leakage, or sizing. Point out the affected rooms during the assessment so likely causes can be considered.
Are estimates free for furnace repairs?
No. Free estimates apply to adding or replacing new equipment. Repair diagnostics and repair work are separate and should be discussed with the contractor.
What should a furnace installation proposal include?
Look for the model and capacity, project scope, removal and disposal details, venting and connection work, duct changes if needed, permit responsibilities, schedule, and warranty information. Ask the contractor to clarify anything that is missing or unclear.
Talk with Ortiz about a furnace installation
Plan your next step
A successful furnace installation starts with the home, not a guess based on the old unit. Compare sizing, duct conditions, safety details, and the full written scope before deciding. Ortiz Heating and Air Conditioning serves San Francisco and the surrounding Bay Area. Contact the team to discuss an estimate for adding or replacing equipment.