
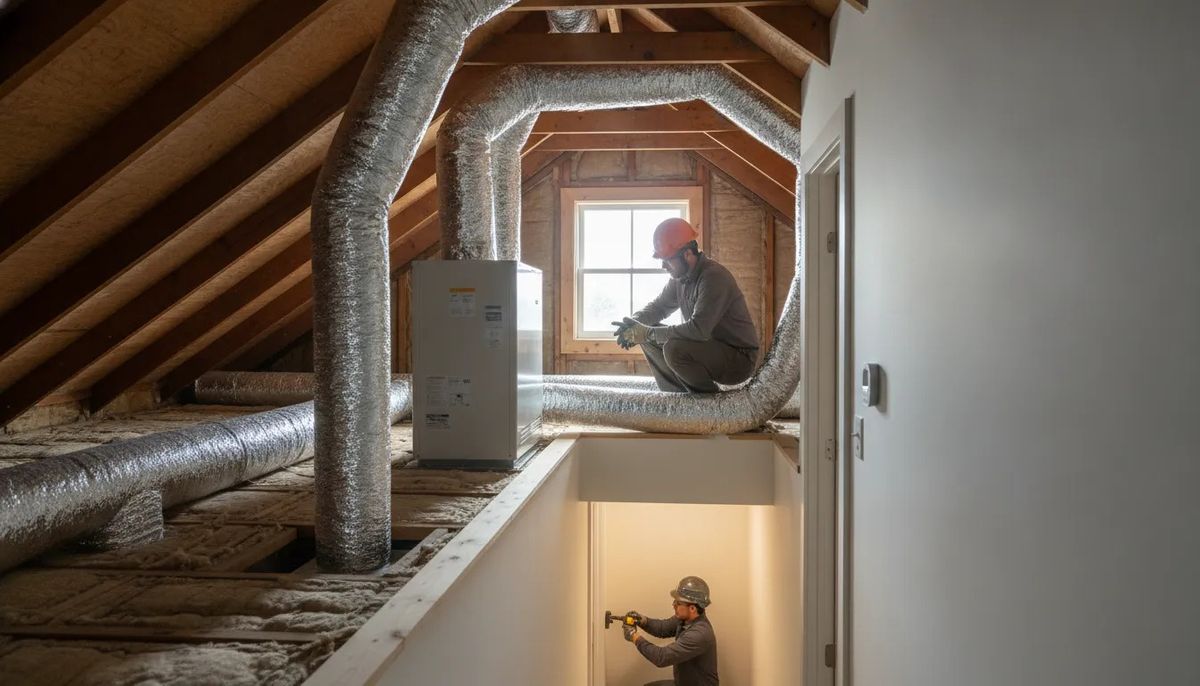
A ducted heat pump can provide whole-home heating and cooling without abandoning the existing air-distribution approach, but the equipment is only one part of the installation. In a San Francisco home, the plan may need to account for older construction, compact mechanical spaces, varied layouts, and neighborhood microclimates.
Request an installation estimate
Answer: Ducted heat pump installation san francisco projects should begin with a review of the ducts, room-by-room heating and cooling needs, electrical readiness, equipment location, and applicable permit requirements. A careful design then connects those decisions to airflow testing, controls, and homeowner education after installation.
That process helps separate a straightforward equipment replacement from a project that needs duct modification, zoning changes, or additional coordination. The first step is understanding how the home, existing ductwork, and intended comfort goals fit together.
How Ducted Heat Pump Installation San Francisco Homeowners Can Plan
A ducted heat pump is not simply a matter of swapping one outdoor unit for another. The indoor air handler, supply and return pathways, controls, and existing ductwork all have to work together. San Francisco homeowners typically weigh a ducted air-source heat pump against a ductless mini-split, so the right choice depends on the home rather than a one-size-fits-all recommendation. Learn more about heat pump installation services before deciding which configuration fits your property.
Account for the building and its microclimate
San Francisco properties can differ substantially in layout, exposure, construction, and available mechanical space. Older building stock may have limited room for new equipment or duct modifications. Dense layouts, compact closets, additions, and shared building conditions can all affect where an air handler and outdoor unit can be placed. Local microclimates also belong in the planning conversation because the comfort needs of a home are shaped by its specific setting, not just its city label.
That assessment should consider the property size, insulation, and layout. It should also clarify how the current system distributes air and whether the existing ductwork is suitable for continued use. In some homes, the practical path may involve duct modification or redesign. In others, preserving usable portions of the existing system may reduce unnecessary disruption. The goal is to determine the installation scope before equipment selection, not after work begins.
Define the assessment boundary
A responsible installation plan separates what is known from what still needs to be verified on site. The contractor should evaluate equipment locations, accessible duct routes, return-air arrangements, and the condition of the connected system. This is also the point to identify space or layout constraints that could affect zoning, controls, or future service access. Ortiz installation planning includes system design and sizing, duct work as needed, commissioning, testing, and customer education. A site-specific review connects those steps into one plan while keeping recommendations appropriate for the home.
What Happens During a Duct Assessment?
A ducted heat pump works through the home's air distribution system, so the installation plan should account for more than the outdoor unit and air handler. Before equipment is selected, the installer reviews how air moves through the house and whether the existing ductwork can support the new system.
Inspecting supply and return paths
The assessment typically traces supply runs from the air handler to each room, then reviews the return-air path back to the equipment. The technician looks for disconnected joints, crushed or undersized sections, visible gaps, and restrictions that could limit airflow. Registers and grilles are also part of the design. Their size, location, and condition affect how effectively each room receives and returns conditioned air.
Return air deserves particular attention. A properly planned system uses a defined, sealed return path rather than relying on wall, ceiling, or floor cavities as an unintended duct. If the return side is too restrictive, the heat pump may not deliver the expected comfort even when the equipment itself is correctly selected.
Checking leakage, insulation, and location
Duct leakage can push conditioned air into an attic, crawl space, garage, or other unconditioned area. In the opposite direction, leaks in those locations can draw unwanted air and contaminants into the system. Insulation is reviewed at the same time, especially where ducts pass through spaces that are not heated or cooled. The goal is to keep the air distribution system sealed and protected from avoidable temperature losses.
The assessment also considers whether ducts are accessible, where they are located, and how their layout fits the building. Older homes, compact floor plans, and remodels can create practical constraints, but they do not automatically mean the ductwork must be replaced.
Deciding whether to reuse or modify the ducts
Existing ducts may be reusable when their condition, capacity, insulation, and layout are appropriate for the proposed heat pump. They may need sealing, insulation work, register changes, a revised return, or selective replacement when those conditions are not met. A duct design review may use an accepted residential duct-design method to coordinate airflow with the equipment. Rather than simply connecting a new heat pump to every existing run.
The final recommendation should explain what will be retained, what will be modified, and why. That makes duct condition part of the installation decision instead of an assumption made after equipment arrives.
How Is a Ducted Heat Pump Sized and Selected?
The right system is not chosen by matching the replacement unit's label or selecting the largest capacity available. A qualified design begins with a room-by-room load calculation. Manual J, or an equivalent method, considers the home's climate, orientation, insulation, window exposure, and other sources of heat loss and gain. That creates a capacity target for the actual building instead of relying on a rule of thumb. DOE building guidance identifies Manual J as a residential load-calculation procedure.
Room differences matter in San Francisco homes. A corner room, enclosed upper level, or space with more window exposure may need a different airflow allocation from an interior room. The equipment selection must then work with the duct design, air handler, registers, returns, and controls. Manual D or another acceptable duct-design method can help establish whether the planned system can deliver the required heating and cooling airflow without excessive energy use.
Key questions for selecting a ducted heat pump
What capacity does the home need? Room-by-room heat loss and heat gain. This helps avoid a system that is too small or unnecessarily large.
Can the ducts support the design airflow? Supply, return, register, and air-handler requirements connect equipment capacity to usable comfort in each room.
How will performance be compared? SEER for cooling, HSPF or HSPF2 for heating, and COP at relevant low temperatures show how efficiency is described across operating conditions.
What controls fit the home? Thermostat functions, staging, and available comfort adjustments support stable operation rather than treating capacity as the only decision.
More capacity is not automatically better. Poor sizing and equipment selection can affect seasonal efficiency and operating cost, while oversized equipment may not align with the home's airflow or room-by-room needs. The final recommendation should explain the load assumptions, airflow plan, efficiency labels, and control strategy so the homeowner can evaluate the design rather than choosing on tonnage alone.
Electrical Planning and the Installation Sequence
A ducted heat pump installation is a coordinated project, not simply an equipment swap. The installer needs to connect the outdoor unit, air handler, duct system, refrigerant circuit, electrical supply, and controls so they operate as one system. The exact scope depends on the home, existing equipment, and site conditions.
Review the electrical service and installation location. The contractor evaluates the existing electrical setup, available pathways, disconnect location, and equipment placement before work begins. This review should identify whether additional electrical work or coordination with another licensed professional is needed, without assuming that every home has the same requirements. The outdoor unit also needs a practical location with suitable clearances, access, and protection from site conditions.
Set the outdoor unit and position the air handler. The outdoor heat pump is secured in its planned location, while the indoor air handler is placed to connect properly with the home's ductwork. In a San Francisco home, limited closets, older construction, or a compact layout may make access and equipment orientation important design considerations.
Connect and improve the air distribution system. The air handler is interfaced with existing ducts or with modified or replacement ductwork as the design requires. Connections should be sealed carefully, and the return-air path should be treated as part of the system rather than an afterthought. Duct design guidance identifies airtight air-handler and duct connections as well as properly designed registers and diffusers as important installation details. DOE duct guidance provides additional technical context.
Install refrigerant lines and electrical connections. Refrigerant lines connect the outdoor and indoor equipment, and the electrical connections are completed according to the selected equipment and applicable requirements. The installation scope may also include auxiliary heat configuration where the system design calls for it. The exact connections and controls should follow the selected equipment requirements and the approved project scope.
Connect controls, test operation, and prepare the home. The technician connects the thermostat or other controls, checks system operation, and commissions the installation. Testing can include airflow and balance checks, control response, and confirmation that the equipment and duct connections work together. Homeowners can help by clearing access to the indoor and outdoor work areas. Identifying comfort concerns by room, and asking what maintenance and control settings to expect after handoff.
Comfort Zones, Controls, and San Francisco Home Layouts
Comfort is not determined by the thermostat in one central hallway alone. In a San Francisco home, room orientation, window exposure, insulation, ceiling height, and the relationship between rooms can create different heating and cooling needs. A thoughtful ducted system should account for that balance instead of assuming every space will respond identically.
Zoning is therefore a design question, not a fixed promise about how many zones a home should have. Depending on the property, an installer may evaluate whether separate control areas, revised supply paths, or improved return air would make sense. San Francisco homeowners may also compare ducted heat pumps with ductless systems, but the right configuration depends on the existing layout and the desired way of distributing air. Ductwork and zoning belong in the same planning conversation as equipment selection and sizing.
Account for the building envelope
Insulation and windows influence how quickly each room gains or loses heat. Older housing, additions, enclosed porches, narrow floor plans, and dense urban layouts can make airflow paths difficult to preserve. A room that feels cold may need more than a larger supply register. The underlying issue could be a window, an insulation gap, a restrictive door path, or a return-air problem.
That is why duct redesign is sometimes more useful than simply replacing equipment. Ortiz evaluates property size, insulation, and layout during installation planning and can address multi-zone systems, duct redesign, and challenging spaces when the project calls for them. The goal is a system that delivers usable airflow throughout the home, while recognizing that local microclimates and individual building conditions affect the final comfort result.
Controls work with the duct design
Smart thermostat integration can support a well-planned system, but controls cannot correct every duct or building-envelope problem. During commissioning, airflow testing and balancing help confirm that the distribution system is working as intended. A room-by-room discussion of comfort preferences gives the installer useful context before equipment, controls, and duct changes are finalized.
Permits, Inspections, and Installation Verification
Permitting is part of planning a ducted heat pump project, but the process is not identical for every San Francisco property. The required review can depend on the equipment, electrical work, building type, installation location, and project scope. A qualified contractor should coordinate the permit review and confirm which locally adopted requirements apply rather than promise a fixed sequence or timeline.
What the review may cover
Permit and inspection materials for air-source heat pump projects commonly organize requirements around installation and labeling, equipment location, electrical work, and mechanical work. In practice, that means the project may need to document how the outdoor unit and indoor air handler are placed. How the equipment is supported and connected, and how the ducted system fits the home. Applicable requirements can also include local code amendments, so a checklist from another jurisdiction should not be treated as a substitute for local review. Ask the installer which local authority reviews the work and which parts of the project require documentation.
For a San Francisco home with limited mechanical space or an older duct system, the contractor should identify these conditions before work begins. The installation may involve an air handler interface, outdoor equipment placement, refrigerant lines, electrical connections, and modifications to the air distribution system. Ortiz includes system design, installation to manufacturer specifications, duct modification or replacement as needed, controls integration, commissioning, testing, and customer education in its installation operations.
Commissioning and homeowner handoff
Approval is not the same as verification. After installation, the system should be started and checked under operating conditions. Airflow testing and balancing help confirm that supply and return air are moving as intended through the ducted system. The installer should also verify thermostat and control operation, inspect refrigerant connections at a high level, and confirm that equipment responds correctly in heating and cooling modes. These commissioning practices are identified in federal duct-system guidance as part of airflow testing and balancing. See the duct-system commissioning guidance.
Before the crew leaves, ask for a practical walkthrough. You should know how to use the controls, change or check the filter, recognize normal operation, and find the project documentation. A clear handoff gives you a useful record of what was installed and what was tested. While giving the contractor an opportunity to address questions before the system becomes part of your daily routine.
Questions to Ask Before Choosing an Installer
A good installer should explain how the recommendation fits your home, not simply present a piece of equipment. Ask these questions before approving a ducted heat pump project:
How will you assess the existing ducts? Ask whether the evaluation covers supply and return airflow, leakage, insulation, registers, access, and any modifications the system may need.
How will you size the heat pump? The answer should involve the home's layout, insulation, windows, occupancy, and heating and cooling needs rather than a shortcut based only on the old system's size.
What electrical planning is required? Ask what the equipment needs, where connections will be located, and whether the home's existing service and installation space should be reviewed before work begins.
How will you handle zoning and controls? Discuss room-to-room comfort, thermostat placement, dampers, and whether a multi-zone or redesigned duct approach makes sense for the property's layout.
Which permits and inspections are part of the scope? The contractor should explain who coordinates the applicable permit and inspection requirements, without leaving you to guess what is included.
How do you commission the completed system? Ask how the installer will test operation, verify airflow, check controls, and explain normal use and maintenance before leaving.
What exactly is included in the written scope? Look for equipment, duct changes, electrical work, controls, cleanup, commissioning, customer education, and clearly stated exclusions.
How is the warranty described? Request the actual manufacturer and workmanship warranty terms, including registration responsibilities and exclusions. Do not rely on a vague promise that everything is covered.
Ortiz approaches heat pump projects with site-specific planning, including duct modification or redesign when needed, system commissioning, testing, and customer education. You can review the company's heat pump installation services and Bay Area HVAC installation services before comparing proposals.
Request an installation estimate from Ortiz
Frequently Asked Questions
Is a ducted heat pump better than a ductless system for every San Francisco home?
No. A ducted system can be a practical fit when existing ducts can be properly assessed and adapted. While a ductless system may suit a home with limited duct space or distinct room layouts. The right choice depends on the building, comfort goals, equipment location, and distribution design.
What should a duct assessment check before installation?
An assessment should look for leakage, insulation problems, restricted returns, undersized or poorly placed registers, and difficult duct routing. Ducts in attics, crawl spaces, garages, or other unconditioned areas deserve particular attention because leaks can affect comfort, energy use, pressure, and indoor air quality. The system should also be evaluated for sealing and airflow balance.
How is the correct heat pump size determined?
The installer should base capacity on a room-by-room load calculation, such as Manual J, rather than choosing a unit from floor area alone. Climate, insulation, window exposure, orientation, and the home's layout all affect the result. Equipment selection should then account for capacity and airflow characteristics.
What electrical planning is needed for a ducted heat pump?
Electrical planning starts with reviewing the home's existing service and the proposed equipment requirements. The installation may include electrical connections for the outdoor unit, air handler, controls, and related components. Your installer should identify any coordination or upgrade needs before work begins, rather than treating electrical work as an afterthought.
How do I know the installation is complete?
Ask for a commissioning review that confirms operation, controls, airflow, and room comfort. Airflow testing and balancing are recognized commissioning practices: DOE duct-system guidance identifies testing and balancing as part of commissioning. The final handoff should also explain filters, controls, maintenance, and what to watch for during the first heating and cooling cycles.
Ready to Plan Your Ducted Heat Pump Installation?
A thoughtful installation plan can help align your ductwork, equipment, electrical needs, comfort goals, and permit coordination before work begins. Ortiz Heating And Air Conditioning can review your project and help identify the next practical step for your San Francisco home. To get started, request an installation estimate through the Ortiz online form.