
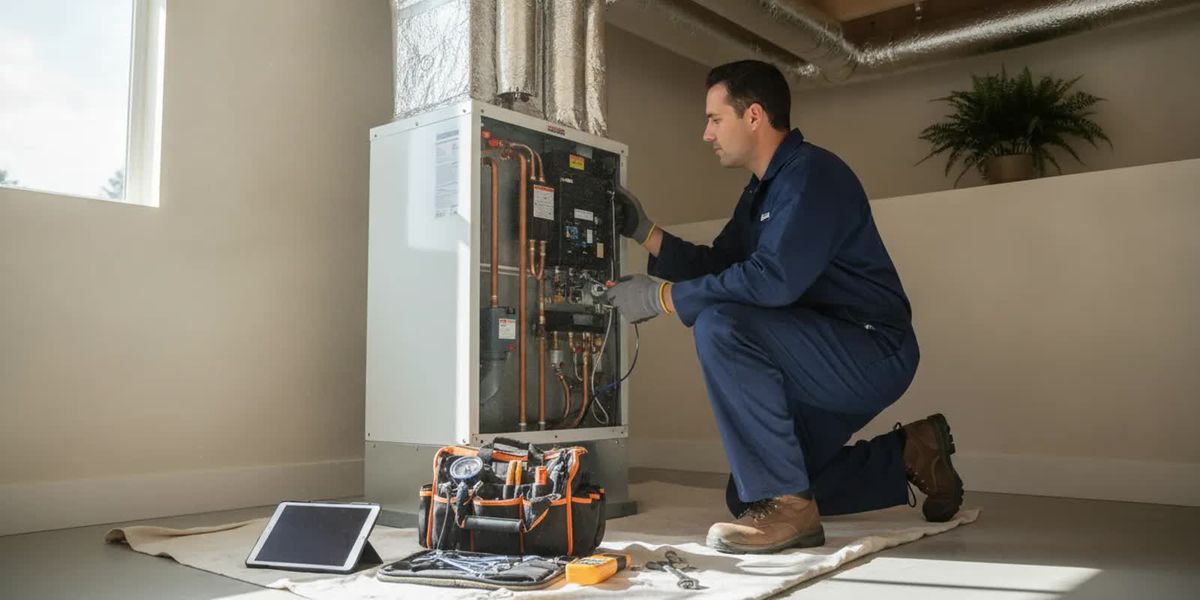
California Title 24 HVAC requirements can shape the equipment, controls, ductwork, and verification involved in an HVAC project. For Bay Area homeowners and businesses planning an installation, replacement, or addition, the practical question is not only which system will work well, but which rules apply to this specific project.
Discuss your HVAC project with Ortiz
What does Title 24 mean for HVAC work?
Title 24 is California's collection of building standards. HVAC energy-efficiency rules are mainly in Part 6, the Building Energy Efficiency Standards, often called the Energy Code. Other parts of Title 24 address related building and mechanical requirements. These rules work alongside local permit procedures and other applicable codes.
Part 6 sets requirements intended to limit energy use in buildings. For HVAC work, the applicable requirements may relate to equipment efficiency, system design, controls, ducts, installation practices, and documentation. The exact details depend on the type of building and project. A new home, a commercial tenant improvement, a new heat pump, and a repair to an existing furnace are not automatically treated the same way.
Title 24 does not mean every project has one universal equipment checklist. The relevant code edition, project scope, occupancy, building characteristics, and local permitting process all matter. An installation should be evaluated as a complete system, not just by looking at a model number or an efficiency label.
Which code edition applies to your project?
California updates its energy standards on a regular cycle. The code edition and its effective date matter, and the permit application date is often an important factor in determining which edition is used. Confirm the rule with the authority handling the permit for your city or county rather than assuming that an online article or an older estimate reflects the current requirements.
The California Energy Commission is the state agency responsible for the Building Energy Efficiency Standards. Its official website is a starting point for locating current state energy-code information and resources. Your local building department can clarify how those requirements apply to a permit in its jurisdiction.
When you begin planning, note when you expect to apply for a permit and ask which code edition the project will use. A project discussed before a code update may be permitted after the new edition takes effect. This can affect documentation and compliance steps, even when the basic equipment choice appears similar.
When can Title 24 apply to HVAC work?
New construction and substantial building projects commonly involve energy-code documentation. HVAC requirements can also come into play when existing equipment is replaced, a building addition is conditioned, or a system is altered. Whether a particular repair or replacement triggers specific energy-code measures depends on the scope, applicable rules, and local interpretation.
New construction: The HVAC system is part of a broader building design and energy-compliance process.
Equipment replacement: New equipment may need to meet applicable efficiency, installation, and documentation requirements. The extent of the work and permit requirements can affect what applies.
Additions or remodels: New conditioned space or changes to existing systems can bring new loads and compliance questions.
Repairs: A like-for-like repair is not the same as installing a new system. Ask the permitting authority or contractor whether the planned scope needs a permit or additional compliance steps.
Commercial projects: Occupancy, system type, and project scope can make the process different from a typical single-family home.
Do not assume that a system is exempt just because the work is in an existing building. Likewise, do not assume that every service call requires the same documentation as a complete replacement. If you are weighing repair against replacement, Ortiz's overview of choosing between HVAC repair and installation can help frame the equipment decision; the local building department can address permit questions for your project.
What HVAC details may the energy code address?
Requirements vary by edition and building type, but the project review may consider several connected parts of the system. These are useful topics to discuss with an HVAC contractor before approving a design.
Equipment efficiency and system selection
Heating and cooling equipment must meet the efficiency requirements that apply to its category and project. The correct comparison depends on the type of equipment and the applicable code. An efficiency rating alone does not show whether a system has been properly selected for the building, installed to code, or documented as required.
For example, a heat pump can provide both heating and cooling, but choosing one involves more than comparing advertised ratings. The home's heating and cooling needs, electrical and distribution conditions, controls, and the applicable compliance path all matter. See Ortiz's information about heat pump services when exploring that system type.
System sizing and design
A system should be selected for the building's actual heating and cooling needs. Factors can include the building envelope, windows, orientation, occupancy, internal heat sources, and local climate. Oversizing is not a substitute for good design: it can contribute to short cycling and uneven comfort. Undersizing can leave the system struggling to meet loads under demanding conditions.
Ask how the proposed system capacity was determined and whether the design accounts for the parts of your building that differ from a typical home. Bay Area conditions vary between coastal, Peninsula, and inland locations, so a recommendation should fit the property rather than rely only on a broad regional assumption.
Ducts, airflow, and distribution
Duct condition and design affect how conditioned air reaches rooms. Applicable standards may include requirements for duct insulation, sealing, airflow, or testing, depending on the project. A new high-efficiency unit cannot compensate for disconnected, poorly sized, or leaky distribution components.
When replacing equipment, ask whether the existing ducts are being reused and how their condition and compatibility will be evaluated. If duct changes are part of the job, review the company's duct services information and ask which work is included in the proposed scope.
Controls and thermostats
Controls help the system operate as intended. Depending on the equipment and project, code requirements may address thermostat functions, scheduling, or how multiple heating and cooling components work together. A compatible control must be selected for the specific equipment and wiring, then set up correctly.
Ask the contractor to explain what control is proposed, which system functions it supports, and whether the installation includes setup and a handoff on basic operation. Avoid assuming that a programmable or connected thermostat by itself establishes code compliance.
Refrigerant-related installation and testing
Some projects may require installation checks or field verification related to refrigerant charge, airflow, or system performance. Whether a particular measure applies depends on the code pathway and project details. If testing or verification is required, establish who will perform it and what record will be provided before work begins.
What do compliance forms and field verification mean?
Energy-code compliance may involve documents prepared at different stages. Residential projects can use compliance forms that record the proposed design, installed features, and any required verification. The form names and process can change by code edition and project type, so ask for the documents relevant to your permit rather than relying on a generic list.
Some measures require field verification or diagnostic testing by a qualified third party or through an approved process. This is not necessarily required for every HVAC replacement. Where it applies, the installer, designer, and verifier may each have a role. The permit authority can confirm what must be submitted or retained for the project.
Before work starts, clarify these points:
Who is responsible for preparing and submitting the energy-compliance documentation?
Does the permit require testing or field verification, and who arranges it?
Which portions of the system are included in the permit and compliance scope?
What records will be provided to you when the work is complete?
Are there separate steps needed for the building permit, electrical work, or other trades?
Keep copies of permits, approved plans, equipment information, and completion records with your home or facility documents. They can be useful for future service, equipment changes, or questions about the work.
What happens during an HVAC replacement project?
A replacement usually involves more than disconnecting an old unit and setting a new one in its place. The contractor needs to understand the existing system, the building, and the work being proposed. A site assessment helps identify practical constraints that may affect equipment selection, installation, and permit planning. Ask what the assessment covers and whether any parts of the existing system are assumed to remain unchanged.
After the system is selected, the project may require permit applications, equipment submittals, or energy-compliance documentation before installation. The sequence depends on the local process. Confirm who prepares the documents, who submits them, and whether approval is needed before work starts. If a project involves multiple trades, clarify how HVAC work relates to electrical, building, or other permit items. A clear schedule should identify any inspection or verification steps that need to happen before the equipment can be considered complete.
During installation, the crew should follow the approved scope and equipment instructions. If conditions differ from what was expected, such as a duct or electrical issue, ask how a proposed change affects the scope and approvals. Do not rely on a verbal change alone when it could alter equipment, permit details, or code documentation. Get the revised work and responsibility in writing so the record reflects what was actually installed.
At handoff, request the equipment details and project records that apply to the job. Depending on the project, this can include model information, permit sign-offs, compliance forms, testing results, and instructions for the controls. Keep the documents together. They provide a useful reference if you later need service, ask about the installation, or plan another improvement.
These questions help you follow the process from planning through completion:
Has the installer identified the intended equipment and the system components included in the work?
Are permit applications and code documents part of the proposal, or are any steps assigned to someone else?
Who will contact the local authority to arrange inspections, and how will you know when a visit is scheduled?
If field testing or verification applies, who arranges it and when does it happen?
What documentation will you receive when the project is finished?
This does not replace the building department's direction. It helps you see whether the project has an identified path for approvals and a clear handoff, rather than discovering missing steps after installation.
How should you compare HVAC proposals?
Two proposals can recommend different equipment and still require careful comparison. Focus on the complete scope, not a single line such as the brand, capacity, or efficiency rating. A written proposal should make clear what equipment is included, what work is excluded, and whether permit and compliance tasks are addressed.
Consider asking each contractor:
What code edition and compliance approach are assumed for this project?
What permit or inspection steps are included, and which are the homeowner's responsibility?
How was system capacity selected for this building?
Will the existing ductwork, electrical service, and controls work with the proposed system?
Are testing, field verification, or third-party services needed?
What equipment model numbers and efficiency information will appear in the final paperwork?
What is the plan if an inspection identifies a correction or additional work?
For a new system, a clear scope also helps you compare whether contractors are proposing the same work. Ortiz provides HVAC installation services and heating and cooling services. Ask for a project-specific explanation of what the installation includes and which code-related responsibilities are part of the proposal.
What should Bay Area homeowners and businesses consider?
Local climate and building conditions shape system design, but the Bay Area is not one uniform climate zone. Coastal properties, Peninsula neighborhoods, and warmer inland areas can have different heating and cooling demands. A project in an older home may also present different duct, electrical, or equipment constraints from a newer home.
For a home, think about room-to-room comfort, insulation, windows, noise, available electrical capacity, and whether ductwork will remain. If you are adding conditioned space, make sure the design considers the added load and how the existing system will serve it. For a business, discuss occupancy, operating schedules, ventilation needs, and the type of equipment serving the space. Commercial project requirements can differ significantly from residential ones.
Ortiz serves customers across the Bay Area, including the San Francisco Peninsula and the East Bay. For a commercial property, review the company's commercial HVAC services and share the building's use and project scope when requesting an assessment.
Maintenance and repair do not replace the need for a compliant installation, but ongoing care can help keep equipment operating as intended. Ortiz offers HVAC maintenance and HVAC repair services. For heating-system questions, you can also review its heating services information.
How can you prepare before requesting an installation?
A little preparation helps a contractor understand the project and identify code questions early. Gather what you know, even if you do not have every detail. You do not need to determine the applicable code yourself; the goal is to provide useful information and ask clear questions.
Describe the project: Say whether you are replacing existing equipment, adding conditioned space, remodeling, or building new.
Collect equipment information: Take a photo of the existing unit's nameplate if it is accessible and safe to do so. Note the system type and any known issues.
Explain comfort concerns: Identify rooms that feel too warm or cold, unusual operating patterns, and any planned changes to the building.
Share permit history: If permits or prior plans are available, let the contractor know. Do not assume old approvals answer current requirements.
Ask about process: Confirm who checks the code edition, obtains permits, coordinates inspections, and handles required verification.
Review the proposal: Make sure equipment, system work, documentation, exclusions, and next steps are clear before authorizing the work.
For a replacement or added system, homeowners can request a project discussion through Ortiz's get-a-quote page. Estimates for new equipment are different from repair diagnostics; the scope and applicable permit requirements should be discussed for the specific project.
Talk with Ortiz about your HVAC installation plans
Frequently Asked Questions
Does every HVAC repair need Title 24 paperwork?
No single answer applies to every repair. A service repair is different from a new installation or system replacement, and permit and energy-code requirements depend on the work and local rules. Describe the exact scope to your contractor or building department and ask whether a permit or compliance documents are required.
Does replacing a furnace or air conditioner always require a permit?
Permit requirements can depend on the equipment, scope, and jurisdiction. Do not assume that a replacement is automatically permit-free or that every replacement follows the same process. Confirm the requirements with the local building department and ask the contractor to explain how permits and inspections are handled.
Is Title 24 only about buying high-efficiency equipment?
No. Equipment efficiency is one consideration, but project compliance can also involve design, controls, ductwork, installation, testing, and documentation. The applicable items depend on the building and scope of work.
Can an existing duct system be reused with new equipment?
Sometimes, but it should be evaluated for condition, size, airflow, compatibility, and any applicable code requirements. Ask whether the proposal includes an assessment and whether duct repairs, modifications, or testing are needed.
Who confirms which rules apply to my property?
Your local building department is the authority for permit requirements in its jurisdiction. A qualified HVAC contractor can help assess the system and explain the proposed installation and documentation. Confirm code edition, permit responsibilities, and required verification before the project begins.
Plan your next step
Title 24 HVAC requirements are project-specific, so the best starting point is a clear description of the work, a review of the building and existing system, and confirmation of permit and compliance responsibilities. With those details established, you can compare installation options on a consistent basis.
Request an HVAC installation estimate from Ortiz
Ask questions early, keep the project records, and confirm local requirements before work begins so your equipment decision and installation plan are aligned.