
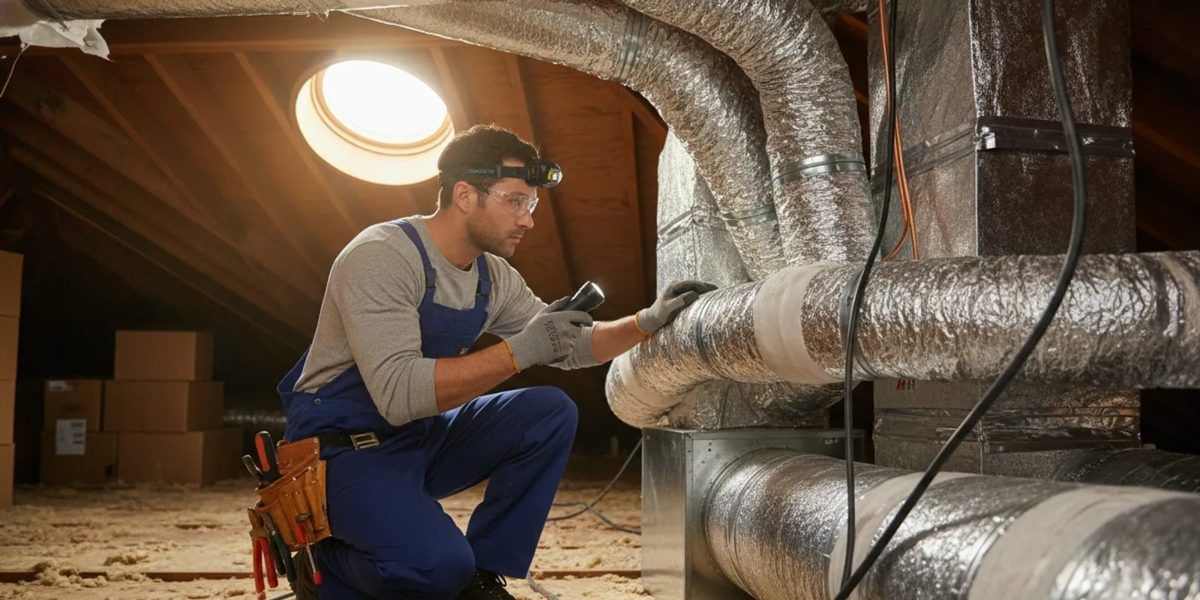
When homeowners search for air duct installation cost, they usually want more than a single number. They want to know whether a new duct system, a partial replacement, or a repair makes sense, what the work may involve, and how to compare estimates. In the San Francisco Bay Area, the right answer depends on the home or building, the existing duct layout, access, insulation, airflow needs, and the type of heating or cooling equipment connected to it.
Contact Ortiz to discuss your ductwork project
What does air duct installation cost include?
Air duct installation cost is the combined cost of planning, materials, labor, access, testing, and cleanup. A professional estimate should explain each part rather than list one unexplained total. Ductwork is not simply a set of tubes placed between the equipment and the rooms. The system must be routed through the building, supported, sealed, insulated where appropriate, and sized to work with the heating or cooling equipment.
A project may include some or all of these items:
Reviewing the existing HVAC equipment and duct layout.
Measuring supply and return paths and identifying airflow concerns.
Removing damaged, undersized, contaminated, or inaccessible duct sections when needed.
Installing new sheet metal, flexible duct, fittings, plenums, grilles, registers, or other components suited to the project.
Sealing connections and insulating sections that need protection from surrounding spaces.
Testing airflow and checking that the finished work operates as planned.
The scope matters because a limited replacement is different from installing ductwork throughout a home. Ask the contractor to identify which portions are being replaced and which portions remain. That distinction makes two estimates easier to compare.
Which factors affect air duct installation cost in the Bay Area?
There is no dependable one-size-fits-all price for duct installation. Several conditions can change the amount of work required. Understanding them helps you interpret an estimate without focusing only on the lowest starting number.
How much ductwork needs to be installed?
A short run serving one room generally requires less material and labor than a complete distribution system. A whole-home project may involve multiple supply branches, return-air paths, transitions, dampers, registers, and access points. Commercial work can be more complex because the building may have longer runs, higher airflow requirements, occupied work areas, or different zones.
How accessible is the work area?
Ductwork in an open attic or unfinished crawlspace may be easier to reach than ductwork behind finished walls, above a hard ceiling, or in a tight crawlspace. If technicians must remove and replace building materials to reach a section, the project can take longer. Access also affects how carefully the new ductwork can be routed and supported.
What type and size of ductwork is appropriate?
Duct systems can use different materials and construction methods. The choice depends on location, space, design, durability needs, and the equipment being served. Flexible duct may work in some areas, while rigid or custom-fabricated sections may be more suitable in others. The correct size is also important. Larger is not automatically better, and a smaller path may restrict airflow.
Does the equipment need to be changed?
Sometimes duct concerns appear during an HVAC replacement or installation. New equipment may have different airflow requirements or connection locations. If the existing duct system cannot support the new equipment, modifying or replacing it may be part of the installation plan. This is one reason to evaluate equipment and ductwork together instead of treating them as unrelated projects.
Are sealing and insulation needed?
Joints, seams, and connections should be addressed as part of quality ductwork installation. Some sections may also need insulation based on where they run and the surrounding conditions. An estimate should state whether sealing, insulation, hangers, supports, and access work are included.
Should you repair, replace, or install new ductwork?
The best option depends on the condition and layout of the current system. Duct cleaning is not a substitute for damaged or poorly designed ductwork, and sealing one visible joint may not solve a broader airflow problem. A professional evaluation can help separate a localized issue from a system-wide need.
When might a repair be reasonable?
A repair may make sense when the duct system is generally suitable and the problem is limited. Examples can include a disconnected section, a damaged fitting, a small accessible leak, or a register connection that needs attention. Repair work should still include a clear explanation of what failed and how the correction will be checked.
When might partial replacement be better?
Partial replacement can be appropriate when certain branches are deteriorated, crushed, poorly supported, or incompatible with a planned equipment change. Replacing the affected sections may improve the system without disturbing ductwork that remains in good condition. The estimate should identify the boundary between existing and new work.
When is a complete installation worth discussing?
A complete installation may deserve consideration when the existing layout has widespread damage, repeated airflow complaints, inadequate returns, or major compatibility problems. It may also be considered during a larger HVAC replacement when the current distribution system cannot deliver the expected performance. The decision should be based on condition, design, access, and long-term goals, not age alone.
Ortiz provides duct services for homeowners and businesses that need help evaluating these choices. You can also review the company's broader HVAC services when ductwork is part of a larger heating or cooling project.
How do Bay Area homes affect ductwork planning?
Homes in the Bay Area do not all present the same installation conditions. A home on the San Francisco Peninsula may have different access and layout concerns from a property in the East Bay. Older homes, remodeled homes, condos, townhouses, and light commercial spaces can each require a different approach.
In a compact home, finding a return-air path or routing a new branch without disturbing finished surfaces may be the main challenge. In a larger property, balancing airflow between rooms and floors may require more planning. Coastal conditions, hillside construction, additions, and unusual ceiling spaces can also affect access and routing.
When you request an evaluation, describe the symptoms and the building rather than assuming the solution. Mention rooms that feel uncomfortable, unusual noise, visible damage, recurring dust, restricted airflow, renovations, or a planned equipment replacement. Photos of accessible duct sections can help begin the conversation, but they do not replace an on-site review of hidden sections.
Ortiz serves Bay Area communities across the San Francisco Bay Area, including the San Francisco Peninsula Area and East Bay Area. Availability and project suitability should be confirmed for the specific property.
What should a duct installation estimate explain?
A useful estimate should help you understand both the work and the assumptions behind it. Before comparing totals, look for these details:
Project scope: Which ducts, returns, plenums, registers, or fittings are included?
Materials: What type of ductwork, insulation, supports, seals, and connection components are proposed?
Access: Does the work include opening, protecting, or restoring any finished areas?
Equipment connection: Is the existing HVAC equipment staying, or is the ductwork part of an installation or replacement?
Airflow plan: How will the contractor determine whether the new layout serves the rooms properly?
Testing and completion: What inspection, airflow check, cleanup, or documentation is included?
Exclusions: What work is not included, such as electrical changes, structural work, painting, or unrelated repairs?
Local project conditions can make estimates difficult to compare when the scopes differ. A general discussion of installation cost is useful only when it is tied to the actual system and property. For context on how location and project details can shape HVAC installation discussions, see this San Francisco installation cost overview. It addresses air conditioning installation rather than ductwork, so it should not be treated as a duct installation quote.
How can you compare duct installation options?
Start by comparing the proposed result, not just the total. If one estimate includes a complete redesign and another includes a small repair, the lower number does not represent the same service. Ask each contractor to describe the existing condition, recommended work, expected benefits, and items that could change after access is confirmed.
It can help to organize your questions in four groups:
Condition: What is wrong with the current ductwork, and how was that determined?
Design: Will the proposed layout address airflow, return-air, sizing, and connection concerns?
Installation: Where will the work occur, how long may access take, and how will the home or business be protected?
Completion: How will the contractor verify the work and explain maintenance or follow-up needs?
A contractor should be willing to explain why a specific scope is recommended. Be cautious of an estimate that provides no description of the affected areas or makes broad performance promises without reviewing the property. Clear communication is especially important when ductwork is hidden or when several trades may be involved.
What can you do before scheduling an evaluation?
Gather basic information about the property and the problem. Note the approximate age of the HVAC equipment if known, rooms with weak or uneven airflow, noises that occur when the system runs, visible duct damage, recent remodeling, and any history of moisture or access issues. If your goal is a new HVAC installation, say so at the beginning so the contractor can consider the equipment and ductwork as a connected system.
Do not remove insulation, enter an unsafe crawlspace, or open walls to investigate on your own. You can check accessible registers and note whether they are blocked, but hidden conditions require appropriate training and equipment. Keep furniture and stored items away from accessible work areas when possible, and ask how the contractor wants the space prepared.
If the project is for a business, add information about operating hours, occupied areas, tenant needs, ceiling access, and any scheduling restrictions. A light commercial project may need a plan that limits disruption while still addressing the ductwork properly. Ortiz offers commercial HVAC services for qualifying local businesses.
What project examples help explain the differences?
Consider a homeowner who reports that one bedroom has weak airflow. The symptom alone does not establish that the entire system needs replacement. A contractor may find a crushed branch or disconnected fitting in an accessible space. If the rest of the ducts are suitable, a localized correction could be enough. The estimate should name the affected section and explain how operation will be checked afterward.
Now consider a remodeled home where an addition was built but the original duct layout was not updated. The added room may have no supply branch, and the existing return path may not serve the new arrangement. Here, the work may involve designing a new run and checking whether the equipment and existing branches can accommodate the change. Simply extending a duct without considering the full airflow path may not address comfort throughout the home.
A third case is a business with ductwork above a finished ceiling and staff present during operating hours. The scope may need to account for ceiling access, protection of furnishings, sequencing, and work windows. A proposal with a higher total might include those access and scheduling requirements, while a lower proposal might assume an empty space or exclude restoration. The comparison is meaningful only when those assumptions are visible.
These examples show why a published average or generic range may mislead. Two properties can have similar floor areas but very different duct routes, equipment connections, and access conditions. An estimate for a specific building should be based on the proposed scope, not a broad number detached from the work.
How does the installation process typically unfold?
Understanding the sequence can help you ask better questions and prepare the property. The exact steps vary, but a careful project generally moves through planning, access, installation, and review.
1. Review the system and goals
Share the comfort concerns, equipment information, renovation plans, and rooms affected. The contractor should assess the existing ducts and connections that can be reached, then explain what needs further investigation. If the request relates to new equipment, clarify whether the duct proposal is coordinated with that installation.
2. Define the route and work area
Before work begins, confirm which rooms and pathways are included. Ask where access is needed, whether stored items should be moved, and whether any finished surfaces may need to be opened. If the route changes once hidden conditions are visible, ask how changes will be explained and approved.
3. Install and connect components
Installation can involve removing selected old sections, placing new duct runs, making transitions, attaching branches, and sealing connections. Supports matter because sagging, compression, or sharp bends can interfere with a run. Confirm that the estimate describes the intended materials and includes the connections needed to complete the scope.
4. Check the completed work
Ask what the final review includes. Depending on the scope, the contractor may inspect connections, confirm that registers and returns are open and connected, and assess airflow or system operation. Make sure you understand which items were completed, which existing components remain, and whether any follow-up work is excluded.
For a larger project, keep the written scope available during the work. If the crew discovers a condition that changes the plan, request a clear explanation before approving additional work. This simple habit keeps expectations aligned and makes the final walkthrough more useful.
What questions help you choose between proposals?
When proposals differ, ask each contractor the same practical questions. That makes the answers easier to compare and can reveal whether an apparent price difference comes from different assumptions.
Which exact duct runs and components are included, and what stays in place?
What evidence points to the proposed repair or replacement?
How will the design account for supply, return, and the equipment connection?
What materials and insulation are specified for each area?
What access, protection, cleanup, and restoration are included or excluded?
How will unexpected concealed conditions be documented and approved?
What completion checks will be performed, and what will I receive afterward?
For example, if one quote replaces only visibly damaged ducts and a second proposes new branches throughout the building, ask what condition justifies the broader scope. Conversely, if both proposals describe a full replacement but one omits return paths, insulation, or testing, the totals alone will not tell you which is more complete. A written explanation is more useful than an unsupported promise of better comfort.
Ortiz can discuss ductwork as part of a larger project through its HVAC installation services. For properties outside the immediate area, review the company's service area information and confirm whether the location and project are a fit.
Request a ductwork project discussion with Ortiz
Frequently asked questions about air duct installation cost
Is air duct installation cost the same as air duct cleaning cost?
No. Installation involves adding, replacing, rerouting, or modifying ductwork and related components. Cleaning addresses the condition of accessible interior surfaces and does not correct every problem involving design, leaks, damage, sizing, or access. Ask which service the evaluation recommends and why.
Can a contractor give an exact cost without visiting?
A contractor may discuss general factors before a visit, but an exact project cost usually depends on the property, access, system condition, materials, and scope. Hidden ductwork and equipment compatibility are difficult to confirm from a short description alone.
Does replacing the HVAC equipment require replacing all ductwork?
Not always. Existing ductwork may be suitable, may need selected modifications, or may be a poor match for the new equipment. The decision should follow an evaluation of sizing, condition, layout, access, and the requirements of the proposed system.
What is the most important question to ask about an estimate?
Ask the contractor to explain exactly what will be installed or changed and how the completed work will be checked. This question helps reveal differences in scope and gives you a clearer basis for comparing proposals.
Can Ortiz evaluate ductwork for a home or business?
Ortiz Heating and Air Conditioning serves residential homes and light commercial businesses in the San Francisco Bay Area. Contact the company to discuss the property, symptoms, location, and whether you are considering ductwork alone or a broader HVAC installation.
Plan your next step for ductwork
Understanding air duct installation cost starts with understanding the work. Gather your property details, ask for a clearly defined scope, and compare how each proposal addresses access, airflow, materials, equipment compatibility, and completion checks.
Explore Ortiz duct services or HVAC installation services as you plan your project. A careful evaluation can help you choose a practical ductwork solution for your Bay Area home or business.