
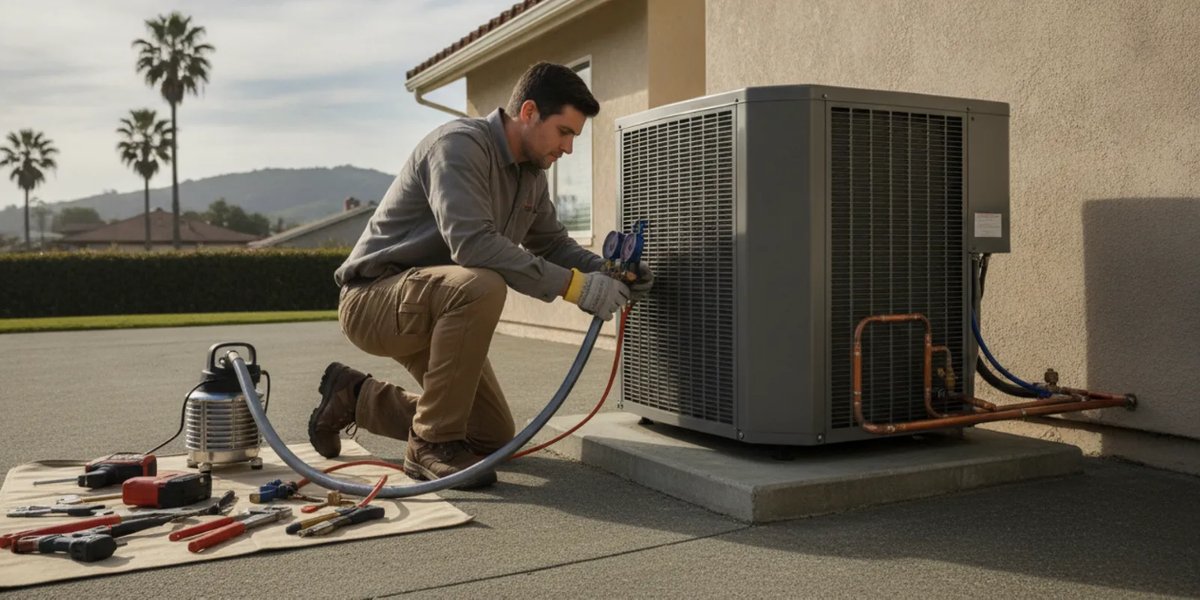
Planning an AC installation in San Mateo means choosing equipment that fits the home, not simply replacing one box with another. A system must match the home's cooling load, ductwork, electrical setup, and comfort needs. This guide walks through the decisions that matter, so you can compare options and prepare for a well-planned project.
Discuss your AC installation plans
When should you consider replacing an air conditioner?
Replacement may be worth exploring when an air conditioner has recurring problems, struggles to keep rooms comfortable, or no longer meets the household's needs. A single symptom does not prove that a system must be replaced. The condition of the equipment, repair history, expected use, and the cost and scope of needed work all matter.
Consider gathering information before making a decision:
Note how often the system needs service and which components have been repaired.
Track comfort problems by room and time of day. A hot upstairs bedroom and a generally warm home may have different causes.
Record unusual sounds, weak airflow, or long cooling cycles, and share when these occur.
Ask a qualified HVAC contractor to assess the equipment and explain whether repair, adjustment, or replacement is appropriate.
Do not assume that a new unit will fix every comfort issue. Poor airflow, duct leakage, insulation, shading, or controls can affect how a home feels. An installation plan should account for the complete system, rather than treating the outdoor condenser as the only decision.
It helps to distinguish a temporary problem from a pattern. For example, if cooling performance dropped after a recent electrical interruption, that timing is useful context for a service assessment. If certain rooms have been uncomfortable for several summers, note whether the issue occurs at a particular time of day, with doors open or closed, or only when the household is active. These details do not diagnose the cause, but they make the conversation more specific.
Before comparing replacement proposals, gather the equipment model information if it is easy to access, a rough description of past service, and a short list of comfort priorities. Priorities might include improving one room, reducing noise near a patio, or coordinating cooling equipment with an existing heating system. That simple preparation helps keep the discussion focused on the home rather than a generic product recommendation.
How is the right AC size determined?
Capacity is one of the most important choices in an AC installation. A system that is too small may have trouble maintaining the desired temperature on hot days. One that is too large can cool quickly without running long enough to manage indoor humidity comfortably, and it may cycle on and off more than needed. Bigger is not automatically better.
A contractor should evaluate the home rather than select capacity based only on the size of the existing unit or a simple square-foot rule. The assessment can consider the home's floor area, layout, ceiling height, windows, insulation, air leakage, sun exposure, occupancy, and local design conditions. The existing duct system and any planned additions or remodels also belong in the conversation.
Ask how the proposed capacity was determined and whether the calculation reflects the house as it is now. If the household has added a room, changed windows, or improved insulation since the current equipment was installed, those changes may affect the load. If rooms are consistently uneven, describe the issue before equipment is selected. A sizing discussion is also a chance to identify whether the cause may be airflow or distribution rather than a lack of cooling capacity.
For a useful comparison, ask the contractor to connect the sizing recommendation to specific home details. A sunny room with large windows, for instance, can have a different cooling burden from a shaded room of similar size. A finished addition may change the load, while an enclosed porch or rarely used space may need a separate discussion about how it should be conditioned. The point is not to estimate capacity yourself; it is to understand what information informed the recommendation.
If two proposals specify noticeably different capacities, ask each contractor to explain the assumptions and the effect of any differences. Confirm that each proposal accounts for the same rooms and planned use. Do not resolve a disagreement by choosing the larger number. Instead, request clarification on the load evaluation, duct condition, and any comfort issues the equipment selection is intended to address.
Which efficiency and equipment options should you compare?
Air conditioners vary in operating efficiency, features, sound, and compatibility with the home's heating system. A higher efficiency rating may reduce electricity use during cooling, but the best choice depends on how often the home uses AC, the equipment's installed cost, and the system design. Compare complete proposals, not just the rating or a manufacturer's advertised feature. For general consumer information about energy use, see resources from the U.S. Department of Energy at energy.gov.
Ask the contractor to explain the efficiency rating and expected operating differences in plain language. Confirm which indoor and outdoor components are included and whether the proposed equipment is compatible with existing components. A mismatch can affect performance or warranty terms, so the model numbers and system configuration should be clear in writing.
Homeowners may also compare a conventional air conditioner with a heat pump. A heat pump can provide both heating and cooling, while an AC-only system provides cooling and is paired with a separate heating system. The right fit depends on the home's existing equipment, comfort goals, electrical and duct conditions, and the scope of work. Learn about the available heat pump services if you are considering a system that handles both functions.
AC-only system
What it does: Provides cooling and works with a separate heating system.
Questions to ask: Will it match the existing furnace or air handler, ducts, and controls?
Heat pump
What it does: Provides cooling and can also provide heating.
Questions to ask: Is it suitable for the home's heating needs and existing electrical setup?
Single-stage operation
What it does: Runs at a fixed output when cooling is called for.
Questions to ask: Does the proposed capacity and control setup suit the home's comfort pattern?
Variable-capacity or staged options
What it does: Can adjust output across operating conditions, depending on model.
Questions to ask: What comfort or efficiency advantages are relevant, and what additional components are required?
The table is a starting point, not a substitute for a home assessment. Product names and features differ by manufacturer. Ask for the exact equipment models, the proposed system configuration, and any limits or requirements that affect compatibility.
When reviewing efficiency, compare the rating of the complete proposed system and check that the quoted indoor and outdoor components belong together as specified. Ask what controls are included and whether an existing thermostat can operate the new equipment as intended. If one proposal includes a more advanced control or operating feature, ask what it changes in everyday use and what additional installation work it requires. This keeps the comparison grounded in equipment you will actually receive.
Think about how the home is used as well as how the equipment is labeled. A household that cools only a few rooms at certain hours may weigh the options differently from one that runs central cooling throughout the home during hot periods. Ask the contractor to explain which differences are relevant to your use, and avoid assuming that a higher efficiency rating alone settles the choice.
Where should indoor and outdoor equipment go?
Equipment location affects access for service, airflow, sound, and how the installation connects to the rest of the home. The outdoor unit needs a suitable location with the required clearances for the specific model. The indoor coil or air handler must also fit the available space and connect properly to the duct system. Ask the installer to confirm the proposed locations before work starts, especially if the current equipment is being moved.
For the outdoor unit, discuss a stable support, drainage, access for maintenance, and the relationship to nearby windows and outdoor living areas. Do not assume that placing a condenser in the same spot is always the best option. For indoor equipment, confirm how the crew will reach the unit and whether any access panel or service area needs to remain clear after installation.
These details are worth addressing during the planning visit rather than on installation day. A change in equipment location can affect line routing, electrical work, condensate drainage, and the overall scope. Ask the contractor to note any location-related work in the written proposal, so you can understand what is included and avoid surprises.
Walk the proposed route with the contractor if equipment is moving or new lines must pass through finished areas. Ask where penetrations will be made, how exposed piping or wiring will be protected, and whether the route affects access to storage or walkways. For the outdoor location, consider where water may drain and whether normal yard work could block airflow or service access. These questions help reveal practical constraints before the scope is finalized.
For a shared wall, narrow side yard, or multi-unit property, mention any noise or access concerns early. The installer can explain what clearances and service access the selected equipment needs. Do not place fences, stored items, or landscaping where they could obstruct the unit after installation; confirm the model-specific guidance rather than relying on a generic distance.
How should ductwork and airflow be evaluated?
Duct condition can influence whether a new system delivers the expected comfort. Leaks, disconnected sections, poor insulation, restrictions, or an unsuitable layout can limit airflow or contribute to temperature differences between rooms. Replacing equipment without considering the ducts may leave an important issue unresolved.
Ask whether the project includes an inspection of accessible ductwork and what the contractor observed. If changes are recommended, request an explanation of the problem, the proposed work, and how it relates to comfort or system operation. The correct solution might involve a repair, adjustment, or a more substantial modification. It should be based on the actual conditions, not a blanket assumption that all ducts need replacement.
Describe any rooms that are hard to cool, vents with noticeably weak airflow, or prior duct repairs. A contractor can use those observations to guide the assessment. Ortiz provides duct services as part of its broader HVAC work.
Ask which ducts the contractor can inspect and whether any parts are concealed or inaccessible. If an issue is found, ask for the location and a plain-language description: for example, whether a section is disconnected, damaged, poorly supported, or restricted. Then clarify whether the recommended work is necessary for the new system to function as intended or is a separate improvement to consider. This makes it easier to compare estimates that include different duct scopes.
Airflow concerns are also worth describing room by room. Note whether a door is usually closed, whether a vent is blocked by furniture, and whether the problem changes during the day. A contractor may need to consider the supply path and return-air path, not only the register itself. Avoid closing multiple vents as a substitute for an assessment; changes in airflow should be discussed with the installer.
What permits and installation checks belong in the plan?
Permit needs and inspection steps can depend on the project scope and the local authority's requirements. Before work begins, ask the contractor which permits apply, who will obtain them, and whether inspections are part of the schedule. Do not rely on assumptions based only on what happened during an earlier installation; rules and project details may differ.
Discuss related work early. Replacing equipment may involve electrical connections, refrigerant lines, condensate drainage, a new thermostat, or changes to ducts and equipment supports. Not every project needs the same work. The written proposal should identify what is included and call out items that are excluded or may require a separate decision.
At the end of installation, ask what checks will be performed and what information you will receive. Confirm that the system starts and operates, that controls are explained, and that you know how to find the equipment documentation and warranty information. Ask how to contact the installer if you notice an issue after the crew leaves.
To avoid a last-minute surprise, ask about the sequence: when permits are requested, whether an inspection could affect the completion date, and who will coordinate access if an inspector needs to enter the property. If electrical or structural work is proposed, ask whether it is part of the HVAC contractor's scope or requires coordination with another trade. Get the answer in writing so responsibilities are clear.
During the final walkthrough, have the installer show you the thermostat's basic operation, the location of the equipment shutoff if applicable, and any routine homeowner care described in the product documentation. Ask what the startup check confirms and whether the contractor will leave model and warranty details. Keep those papers with the estimate and any permit records. A short handoff reduces uncertainty when you need to refer back to the installation later.
How can you compare AC installation estimates?
When comparing estimates, look beyond the bottom-line figure. A useful proposal describes the equipment and project scope clearly enough for you to understand what each contractor is offering. Ortiz offers free estimates for new equipment installation or replacement; repair diagnostics and service calls are separate and should not be treated as free estimates.
Compare each proposal using the same questions:
Equipment: Are manufacturer, model numbers, capacity, and efficiency information listed?
Design: Does the estimate explain how the equipment size and configuration were selected?
Included work: Are removal of old equipment, installation labor, connections, controls, and startup checks described?
Ducts and related items: Does the proposal identify any recommended duct, electrical, drainage, or support work and whether it is included?
Permits: Does it state who is responsible for obtaining applicable permits and coordinating required inspections?
Warranty and service: Are manufacturer warranty details, registration steps, and workmanship coverage explained?
Schedule and access: Does the contractor describe expected timing, site preparation, and any disruption to normal use?
Ask questions about any unclear line item before accepting a proposal. If two estimates differ substantially, identify whether they specify different equipment, duct work, controls, or project assumptions. An apples-to-apples comparison makes it easier to understand the differences. For installation planning and a written estimate, review the company's HVAC installation services and request an installation estimate.
A practical way to review competing proposals is to make a short side-by-side list with one row for each major scope item. Mark whether the item is included, excluded, or unclear. If one bid includes duct repair and another does not, compare the equipment and base installation separately from that added work. Then ask what condition prompted the recommendation and whether the work is needed for the equipment installation or can be considered independently.
Also check whether assumptions match: are both contractors pricing the same equipment location, thermostat plan, removal and disposal, and permit responsibilities? A lower total can reflect a narrower scope rather than a better value. Ask each contractor to revise or clarify the written proposal if a key detail is missing. That gives you a more dependable basis for deciding without relying on verbal promises or trying to infer what a vague line item means.
Keep a record of questions and answers, especially when a proposal changes. Ask for revisions to be documented so you can see which equipment, work, or schedule details changed. Before approving, confirm the final amount and scope in writing, including any allowances or items that could add work if a condition is discovered after removal of the old equipment.
How can you prepare your home for installation day?
Before the appointment, confirm the scheduled arrival window, work areas, and any instructions from the contractor. Clear access to the indoor unit, outdoor equipment location, electrical panel, thermostat, and relevant vents. Move fragile items away from work areas and secure pets. If parking or building access needs coordination, settle those details ahead of time.
Ask whether cooling will be unavailable during any part of the work and whether you should take any steps before the crew arrives. For a condominium, townhouse, or managed property, check whether the property manager or association needs advance notice or documentation. Keep a copy of the proposal and any agreed changes available for reference.
After the work, make sure you know how to use the thermostat and what routine care the equipment needs. Keep model and warranty paperwork together. If something seems unusual, note what you observe and contact the contractor rather than making changes to equipment or wiring yourself.
On the day, help the crew work efficiently by identifying the agreed equipment locations and pointing out any access restrictions. Keep children and pets away from work areas, and make sure the path to the indoor and outdoor equipment is clear. If you have questions about a change in scope, discuss it with the contractor before the work proceeds and ask that any approved change be recorded. At the end, take a few minutes for the handoff rather than assuming you can work out unfamiliar controls later.
Talk with Ortiz about your San Mateo AC installation
Frequently asked questions about AC installation in San Mateo
Does every AC replacement require duct replacement?
No. Ductwork should be evaluated, and any recommended work should be tied to its condition and the needs of the new system. A contractor can explain whether repair, adjustment, or replacement is appropriate for the specific home.
Can I choose the same size as my current air conditioner?
The existing size can provide useful context, but it should not be the only basis for selecting new equipment. Changes to the house and the condition of the old system may affect the right capacity. Ask how the proposed size was determined.
Are installation estimates free?
Ortiz provides free estimates for new equipment installation and replacement. Repair diagnostics and service calls are different; ask about the applicable terms when arranging repair service.
Should I choose an AC or a heat pump?
That depends on whether you want cooling only or a system that can also provide heating, as well as on your existing equipment and the home's electrical, duct, and comfort needs. Compare the full system configuration and project scope before deciding.
Plan your San Mateo AC installation with confidence
A thoughtful installation plan starts with the home's cooling needs and continues through equipment selection, duct evaluation, permits, and clear project documentation. Ortiz Heating and Air Conditioning serves Bay Area homeowners, including the San Francisco Peninsula Area. Explore the company's air conditioning services or learn about Ortiz before you compare proposals.
Contact Ortiz to discuss your installation project
With clear questions and a complete scope of work, you can compare options and make a decision that fits your home.